St. Vincent Medical Center – Emergency Department and Surgery
Mechanical Systems
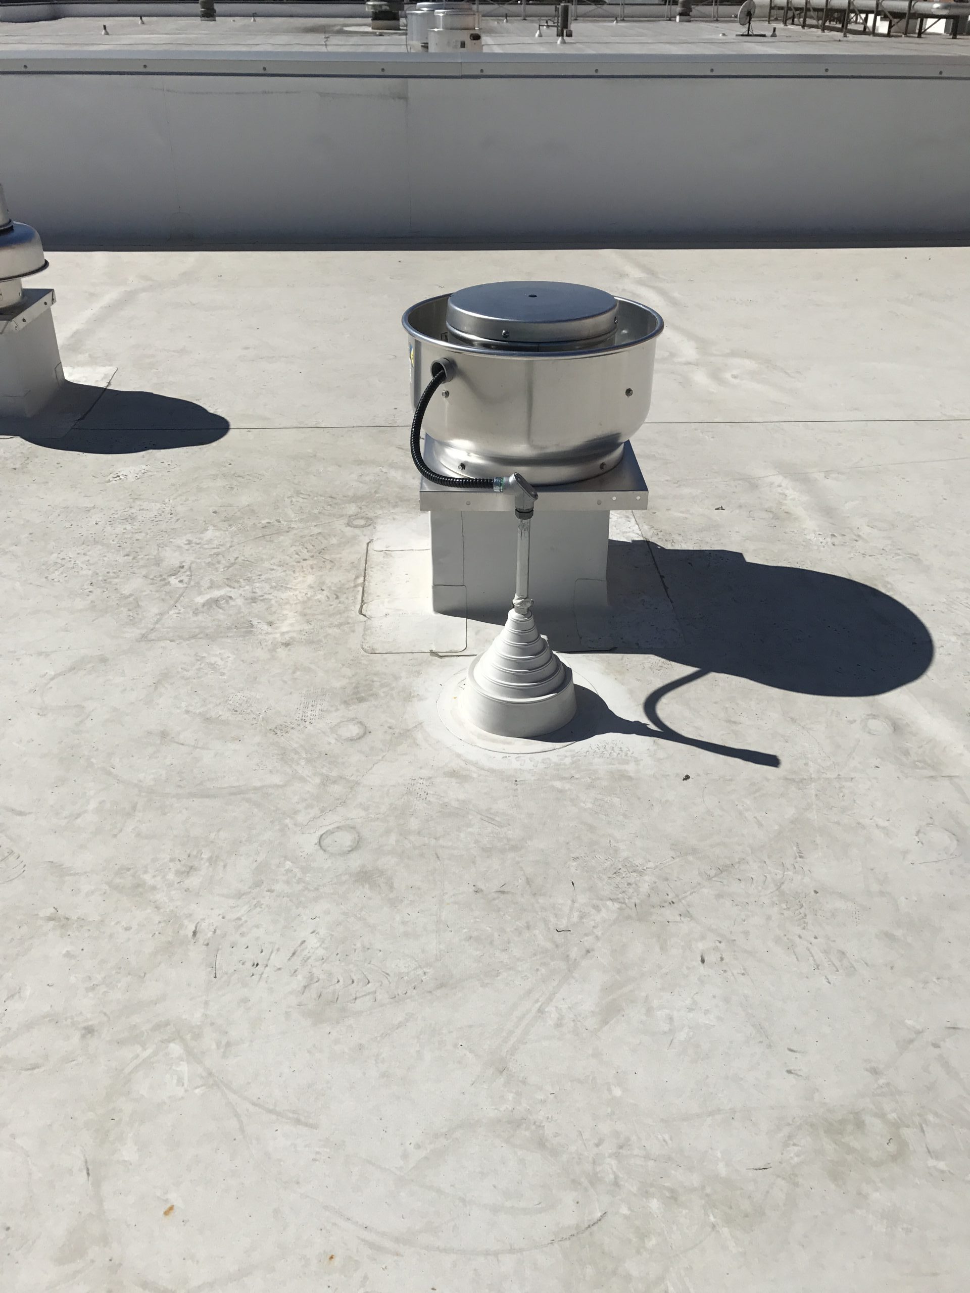
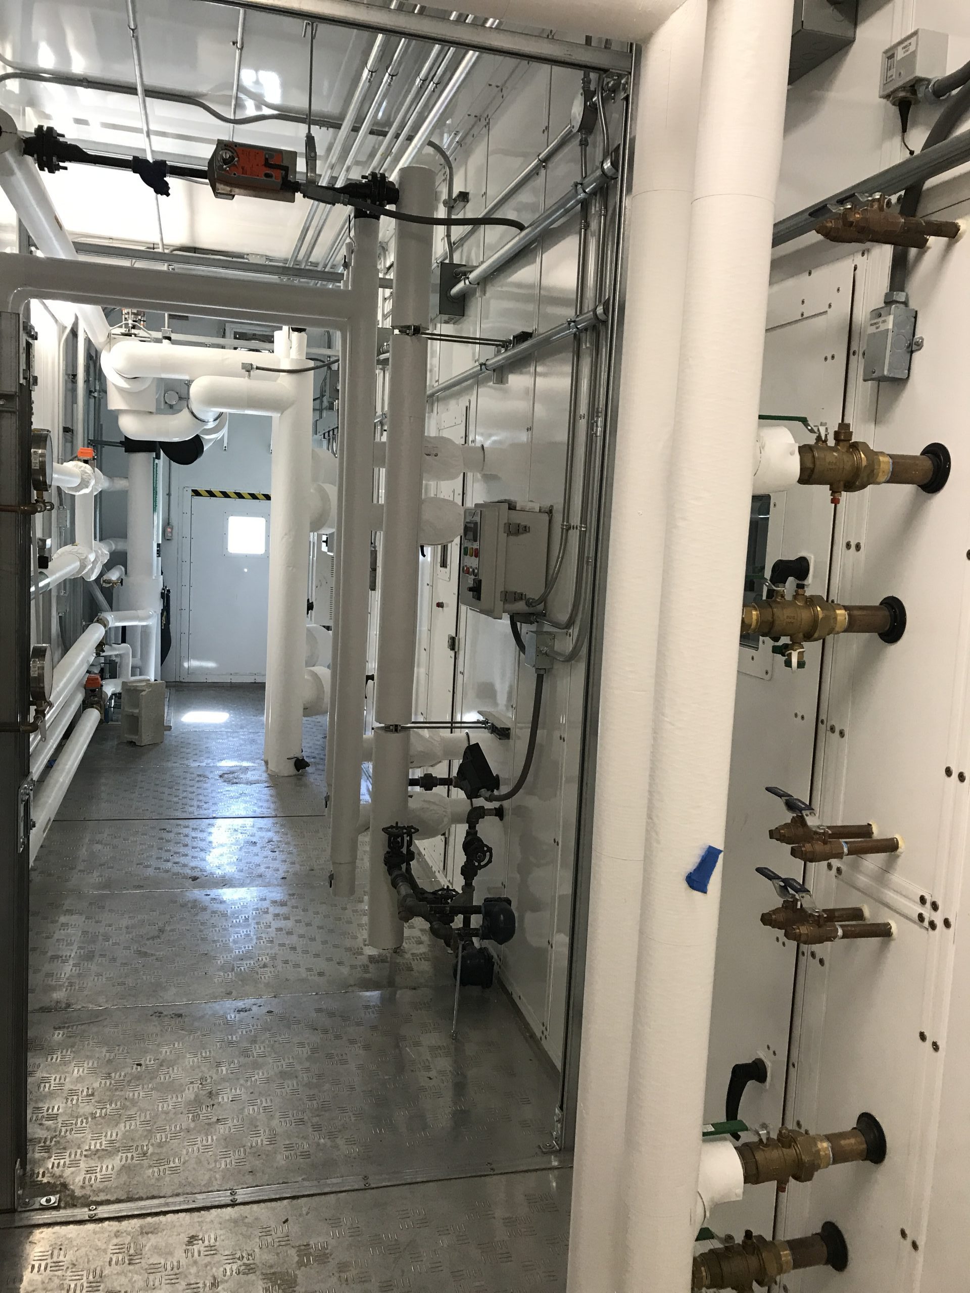
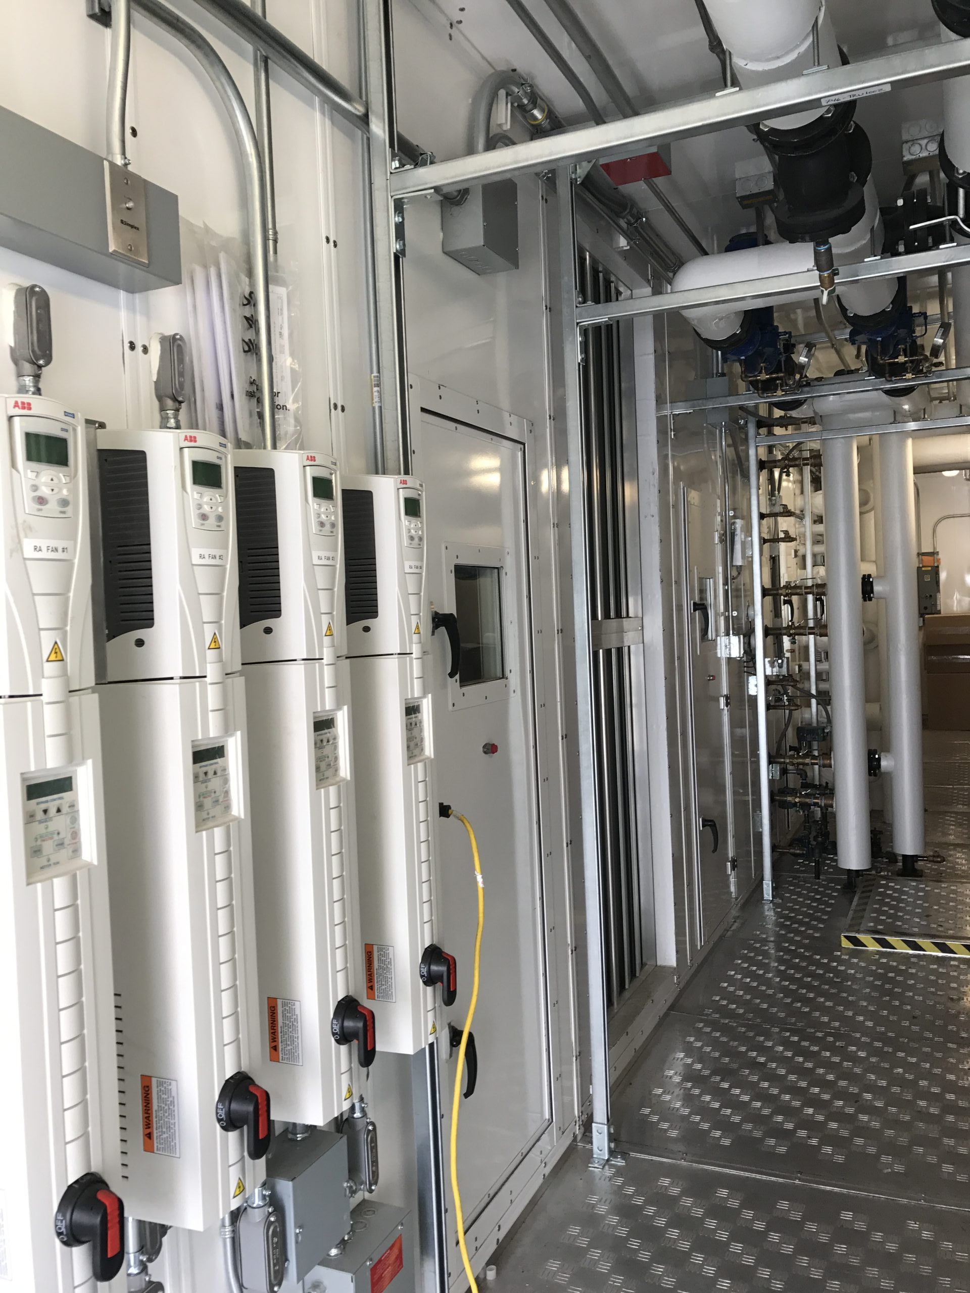
The supply air to the main floor of the building is provided by a custom outdoor air handling unit. The unit consists of a supply fan wall, return fan wall, hot water heating coil, chilled water-cooling coil, high efficiency filters, steam humidifier, UV lights, and outside air, return air and relief air dampers. The unit operates continuously and the outside airflow quantity is monitored by an air flow measuring device. The supply air is distributed to the space via variable and constant volume reheat boxes and variable air volume reheat boxes.
The supply air to the first floor of the building is provided by a custom outdoor air handling unit. The unit consists of a supply fan wall, return fan wall, hot water heating coil, chilled water-cooling coil, high efficiency filters, steam humidifier, UV lights, sound attenuator, desiccant dehumidification wheel, and outside air, return air and relief air dampers. The unit operates continuously and the outside airflow quantity is monitored by an air flow measuring device. The supply air is distributed to the space via variable and constant volume reheat boxes.
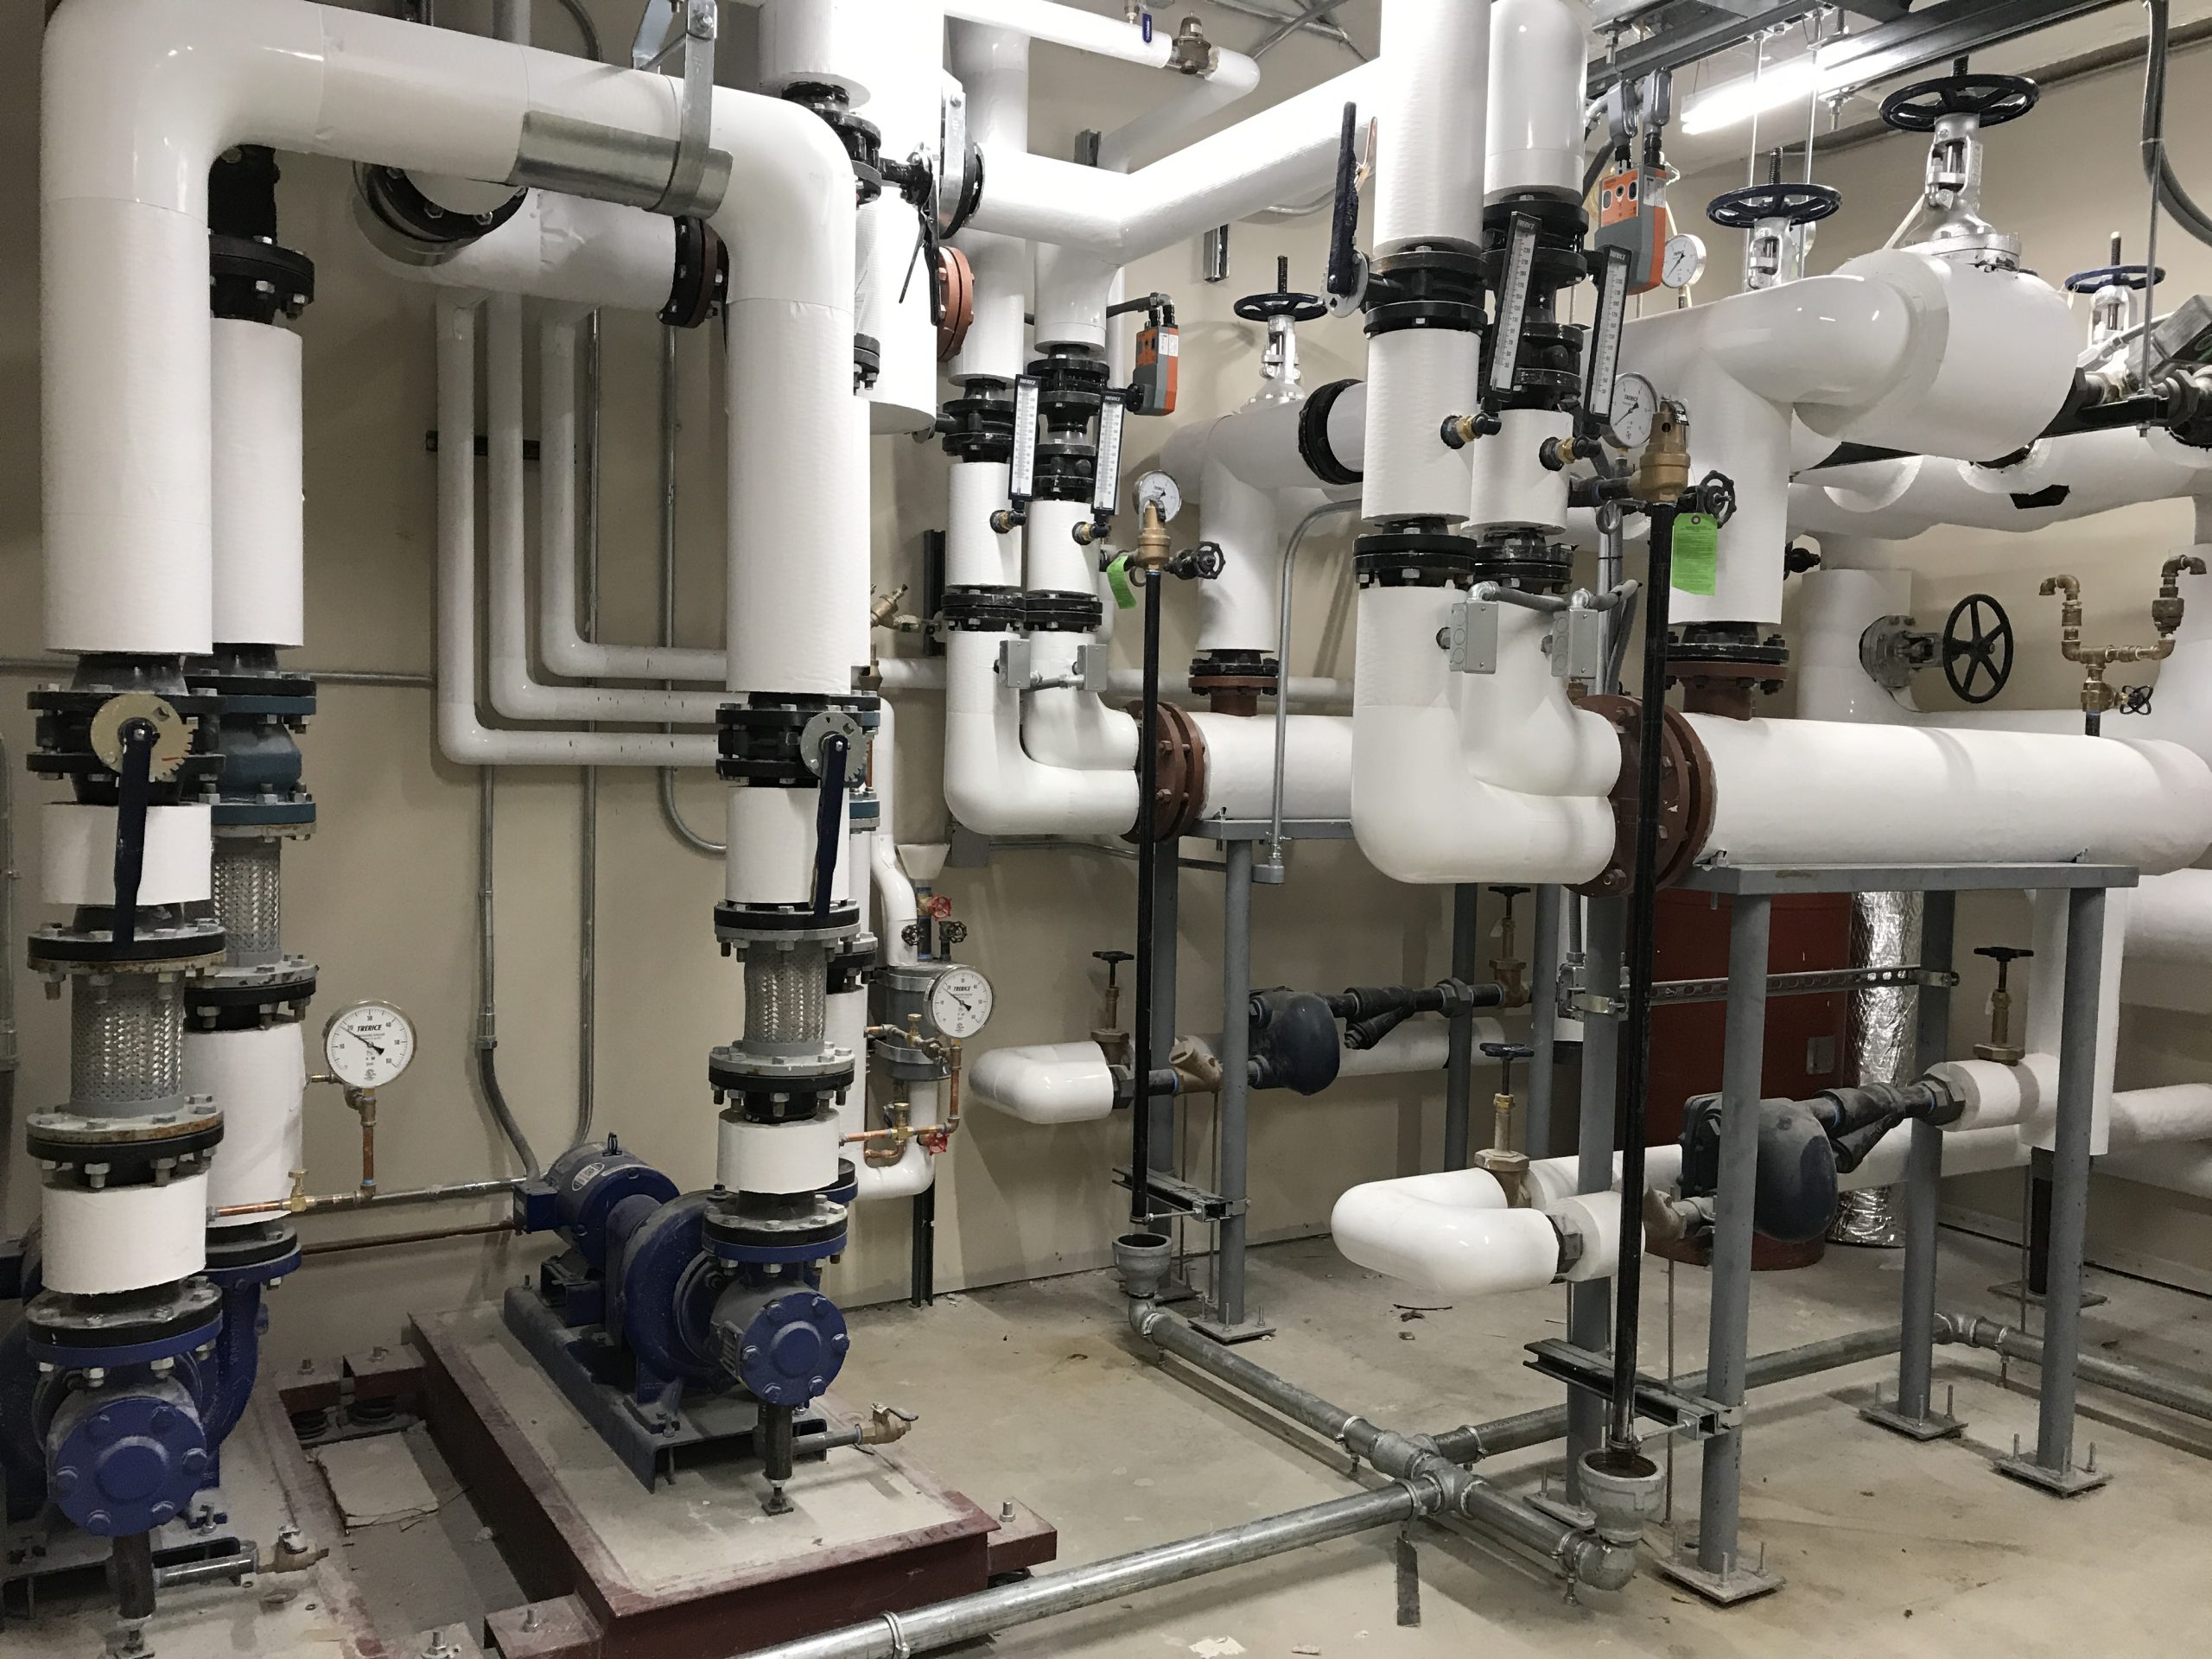
The project’s hot water heating system consists of variable speed building distribution pumps and a two steam to hot water heat exchangers. The steam is generated from the existing campus’ steam plant.
The project’s chilled water system is generated from the existing campus’ chilled water plant. New pumps will replace existing distribution pumps variable speed pumping control will be utilized to save in energy consumption.
The DDC control system shall be an extension of the existing system and shall monitor all space temperatures as well as HVAC equipment operation.
Electrical Systems
Demolition of the original School of Nursing prior to the start construction of the addition required careful rework of select electrical systems so as to not interrupt power and communications to portions of the existing hospital. Normal and Emergency power were extended from the hospital’s existing distribution systems. Existing power generated from the hospitals steam turbines, backed up by emergency generators, was utilized for power to the new HVAC systems to offset electrical consumption costs. LED lighting was specified throughout with low voltage lighting controls in all spaces.
Technology System
JDRM did structured cabling and raceway design for all technology systems. A new telecom room was designed to serve the expansion area with fiber & copper backbone cabling to the exiting Primary and Secondary Telecom ER’s. Extended existing telecom grounding, CATV, surveillance, access control, nurse call and WLAN systems to the new/renovated portions of the building.