
Shoreland & Silver Creek Elementary Washington Local Schools
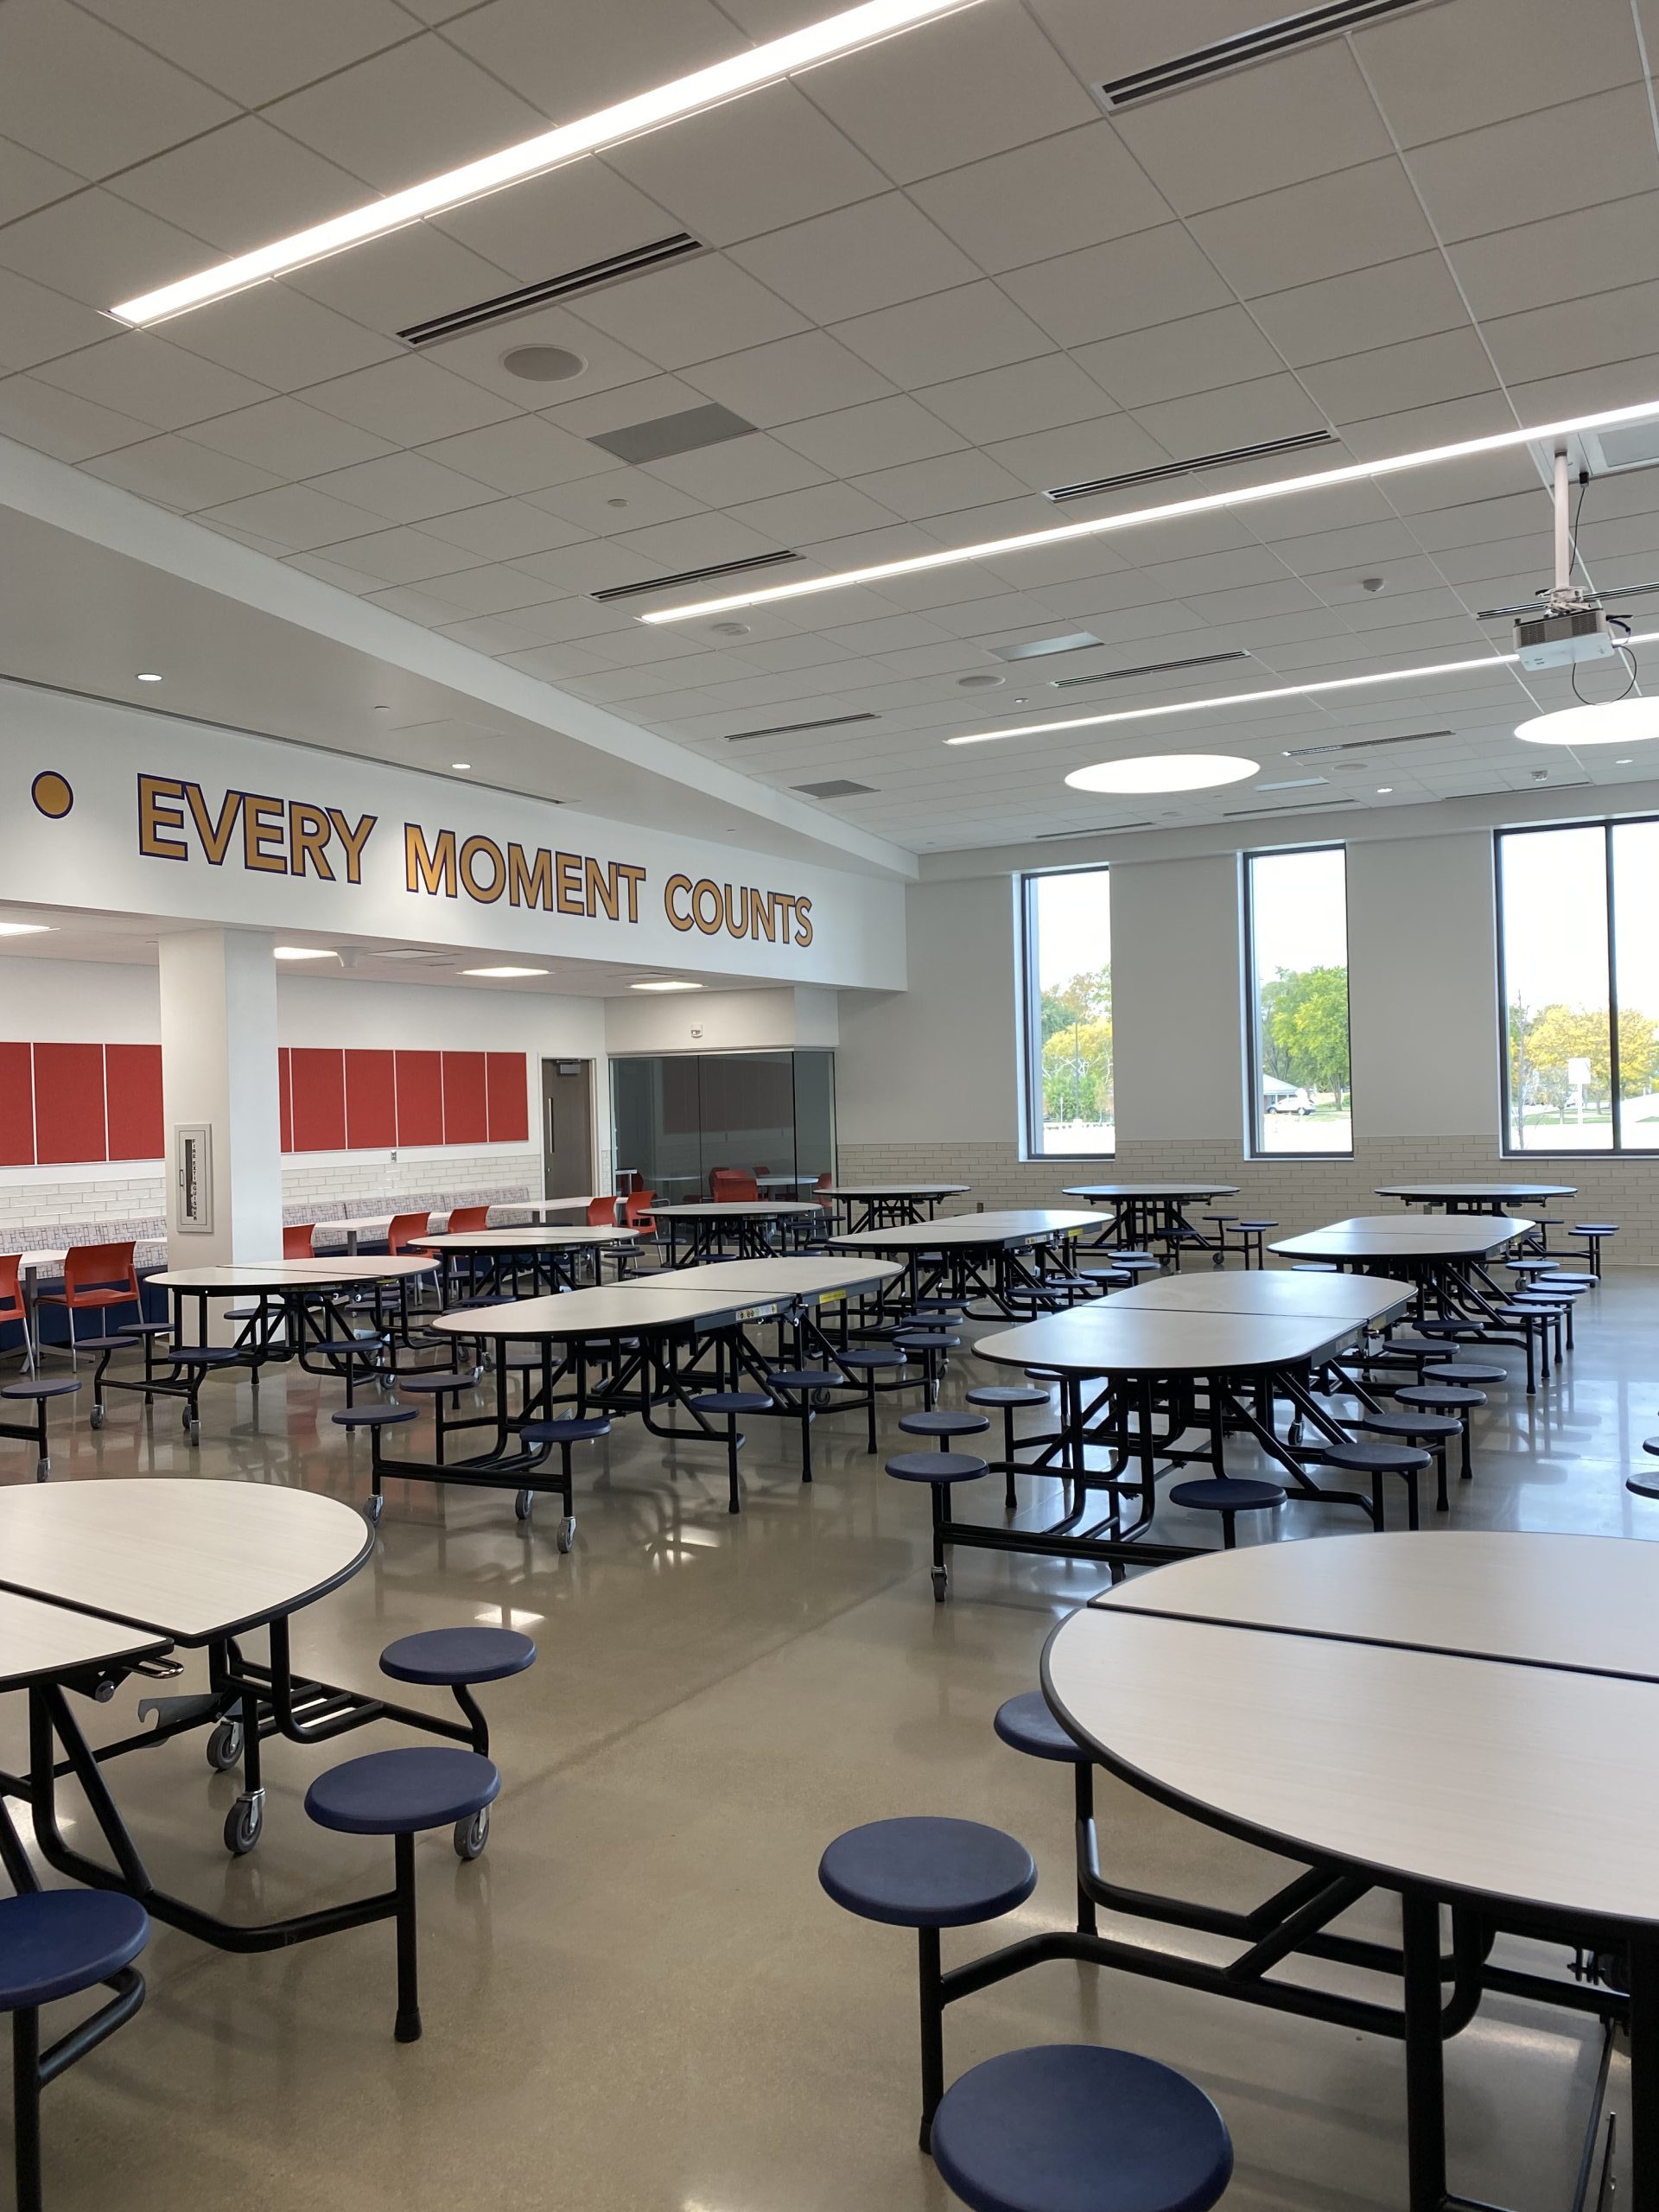
Two New Elementary Schools – Shoreland & Silver Creek Elementary – Washington Local Schools.
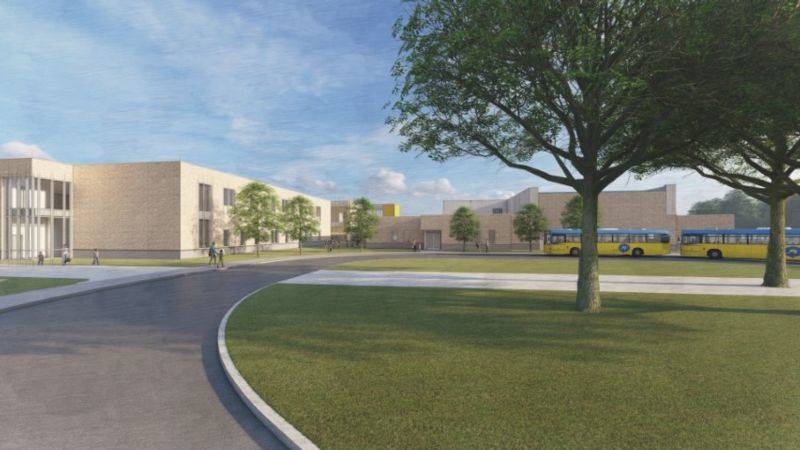
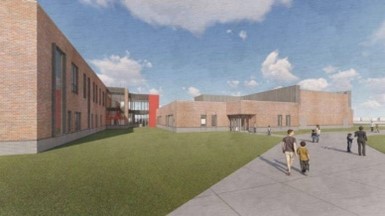
One of the schools was built on the same site as the original building and the other at a new location with a new name. They are both two-story buildings: Shoreland at 76,000 sf and Silver Creek at 82,000 sf. The two elementary schools being rebuilt are Shoreland & Jackson-Wernert which was renamed Silver Creek. JDRM Engineering was picked to complete the design work for Mechanical, Electrical, Technology, Plumbing and Fire Protection. JDRM developed an energy model and collaborated with the architect, to find an effective building construction. This service had a substantial effect on the building’s operational usage.
Scope of Services
Estimating Services, Budget and Schedule Management, Necessary Field Work, Design Meetings, Document Preparation, (Specifications, Schematic Design, Design Development, Bid Documents), Shop Drawing Review, Field Observation, Punch List
Benefit/Value
HVAC
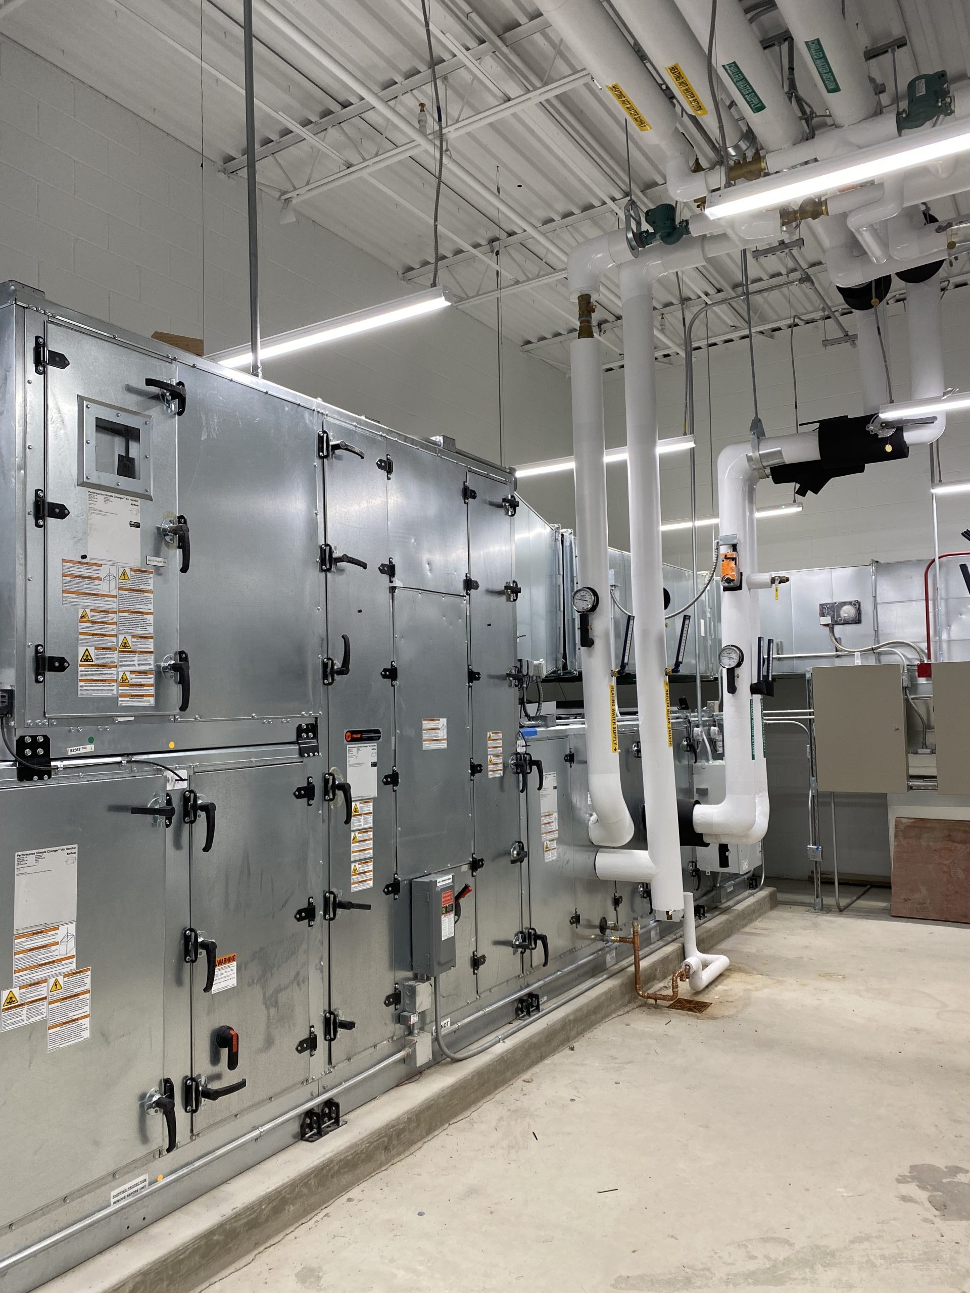
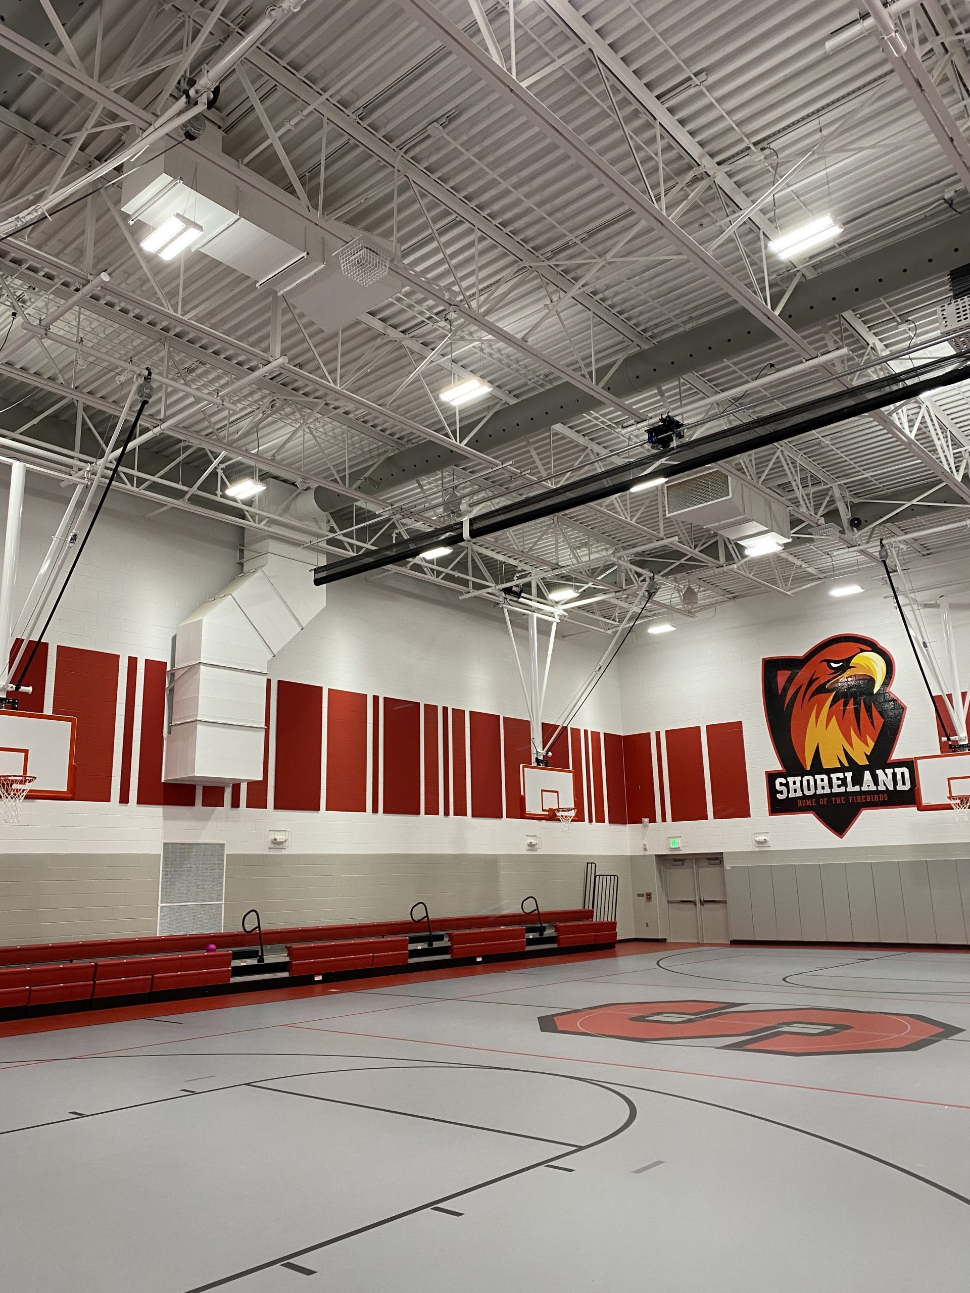
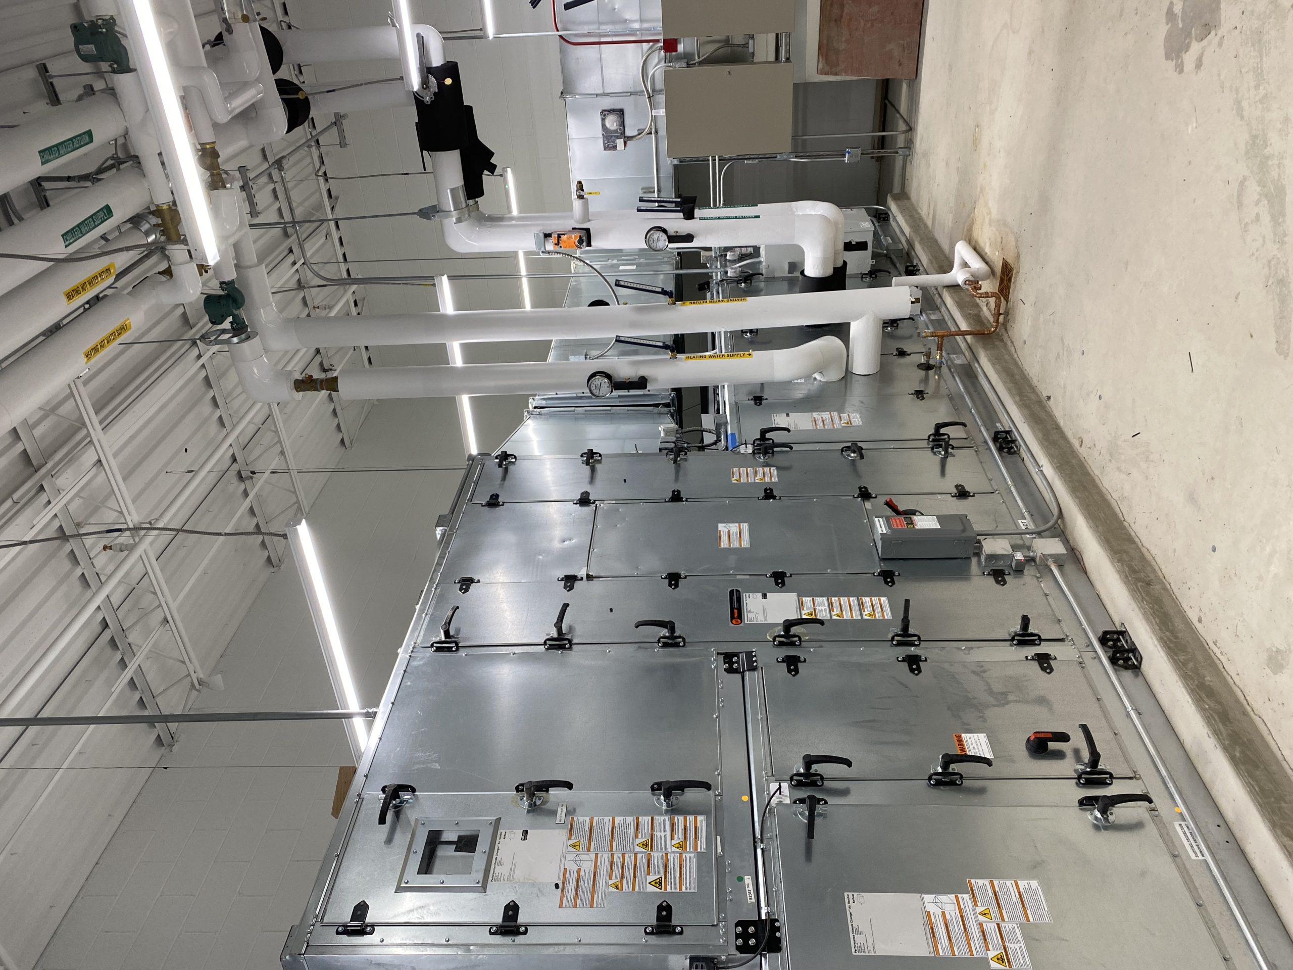
The mechanical system includes multiple indoor air handling units. The units are variable air volume and have a chilled water-cooling coil and hot water heating coil to maintain the discharge air temperature. The air is then distributed to fan powered variable air volume boxes to satisfy the space temperature. The classroom and gym units also include an energy recovery wheel to optimize operational savings by tempering the outside air. In addition, the gymnasium unit incorporates demand-controlled ventilation to reduce the outside air quantity when not fully occupied. The heating water plant utilizes high efficiency condensing boilers with modulating burners, hot water temperature reset, and variable speed pumping distribution. The chilled water system also utilizes variable speed pumps for distribution to the air handling units. The entire mechanical control system utilizes an automated web-based control system. The mechanical design also includes storm rated louvers and motorized dampers with ICC 500. The dampers will operate to provide natural ventilation in a storm event.
Electrical
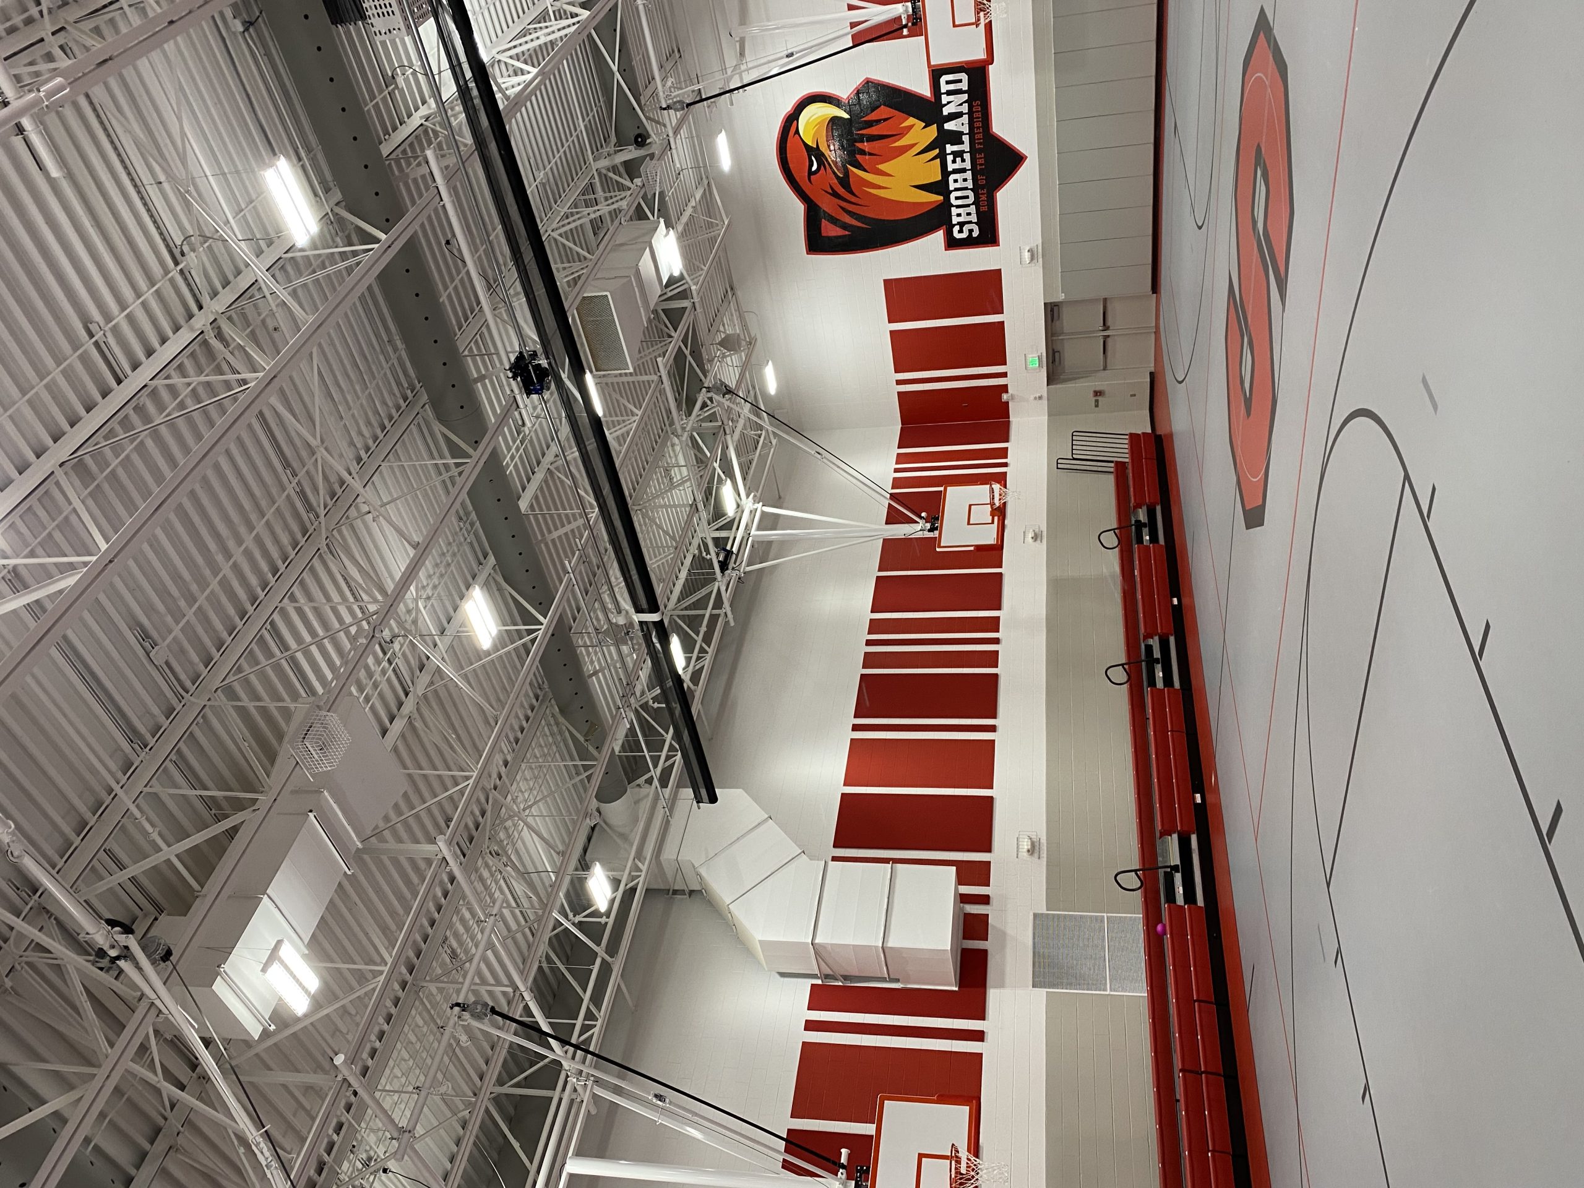
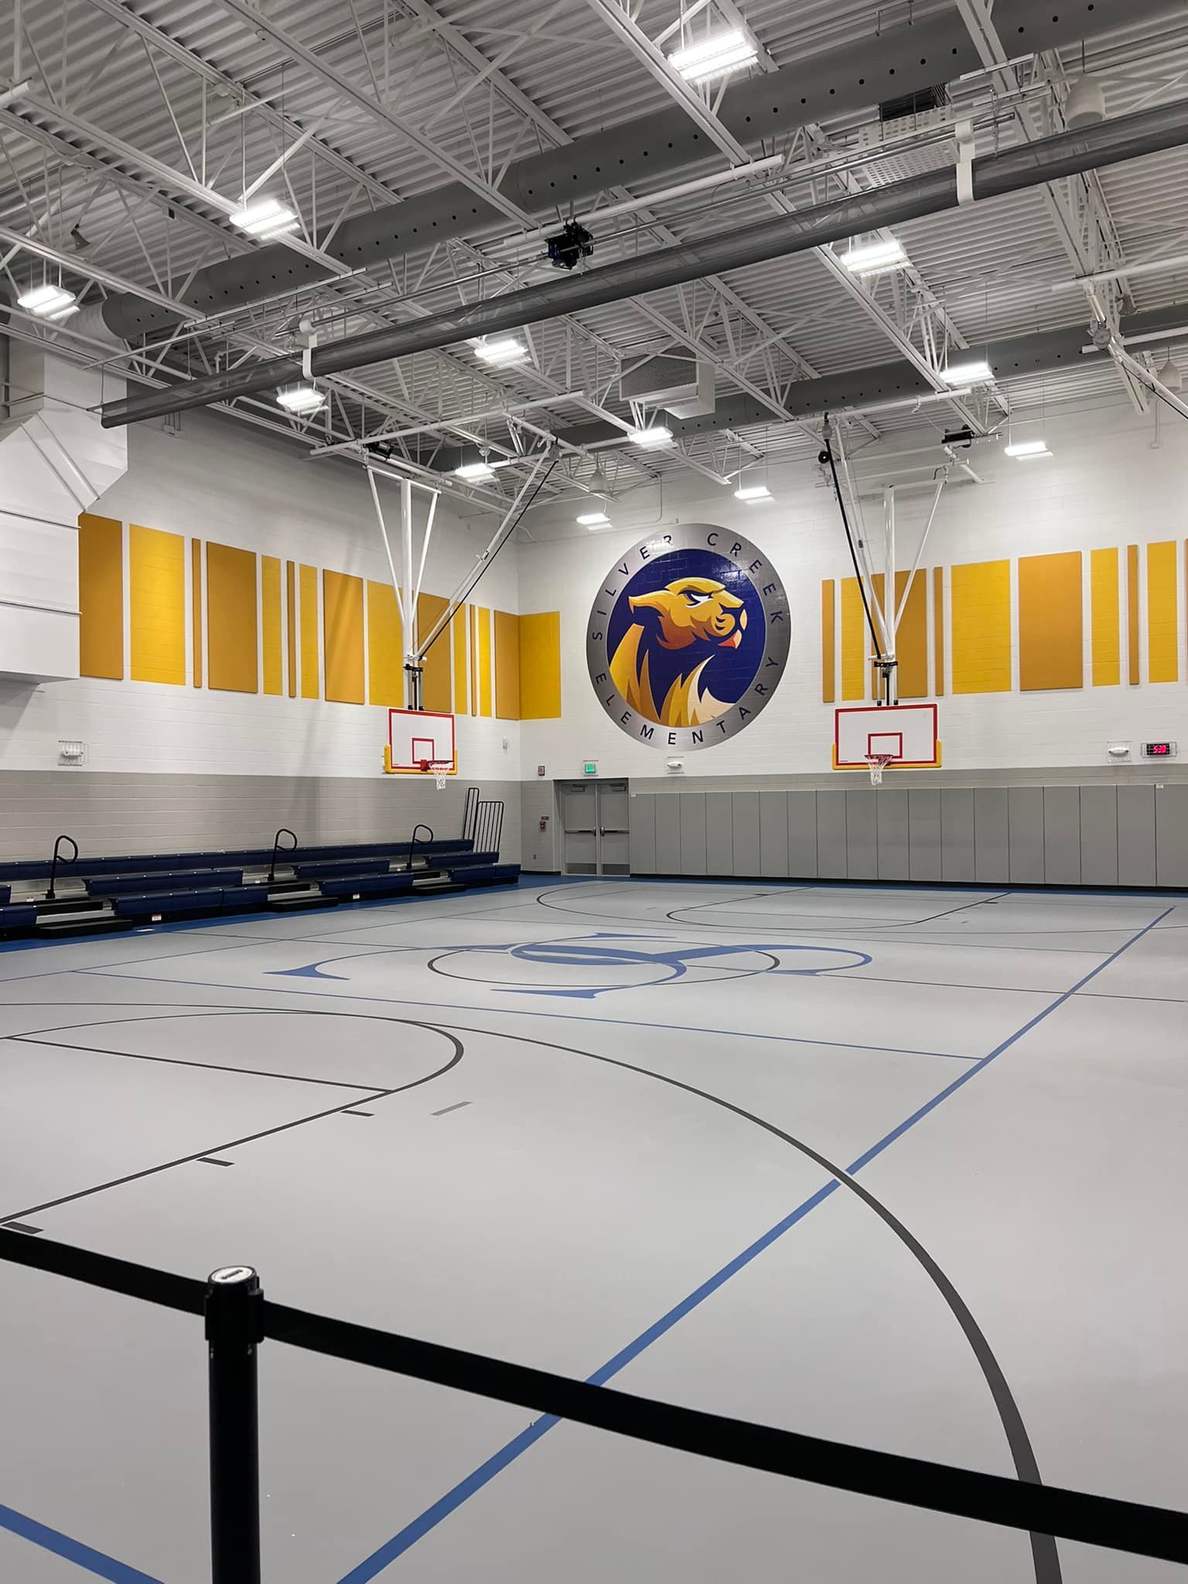
Electrical systems designed included new primary electrical service, lighting, lighting control, power distribution, addressable fire alarm, grounding, lightning protection, emergency distribution and emergency lighting and power for Telecommunications Systems. The electrical service to the building is served with 120/208-volt and 277/480-volt, three-phase, four-wire configuration. There are three (3) levels of surge protection devices; located on the main distribution equipment, sub distribution equipment, and branch distribution equipment. The lighting, HVAC, and associated equipment are served from the 277/480V distribution system. The power utilization outlets and equipment are served from the 120/208V distribution. LEED credits for light spill and indoor lighting control were achieved. Emergency/stand-by power is provided by a natural gas on-site generator. Storm shelter backup power was provided by an on-site UPS. The entire building and site utilize LED light fixtures. All lighting was designed to meet or exceed ASHRAE 90.1 Standards and light trespass/dark sky requirements utilizing programmed time control, manual override controls, occupancy sensor controls, and day-lighting controls.
Plumbing
The primary domestic hot water system consists of high efficiency condensing type water heaters with modulating burners. Recirculating pumps distribute water at two different temperatures for the kitchen equipment and for the general hand washing and toilet rooms. The plumbing fixtures were selected with sustainability in mind incorporating low flow water closets, battery operated wash fountains and low flow aerators on hand lavatories and sinks. Natural gas from the local utility has been tapped and the service line is running to meter setting, near the building. Gas piping extends to serve the natural gas-fired emergency generator, kitchen equipment, and mechanical equipment. Emergency shut-off valve has been provided at the kitchen exhaust hood which is connected to the fire suppression system and will close automatically in the event of fire below the hood. A simplex pump is provided in the elevator pit to remove water that would collect in this area. Grease waste from the kitchen is piped through a solids interceptor and a grease interceptor located outside of the building. The plumbing design includes a domestic water storage tank and booster pump to keep the fixtures operable within the storm shelter.
Technology
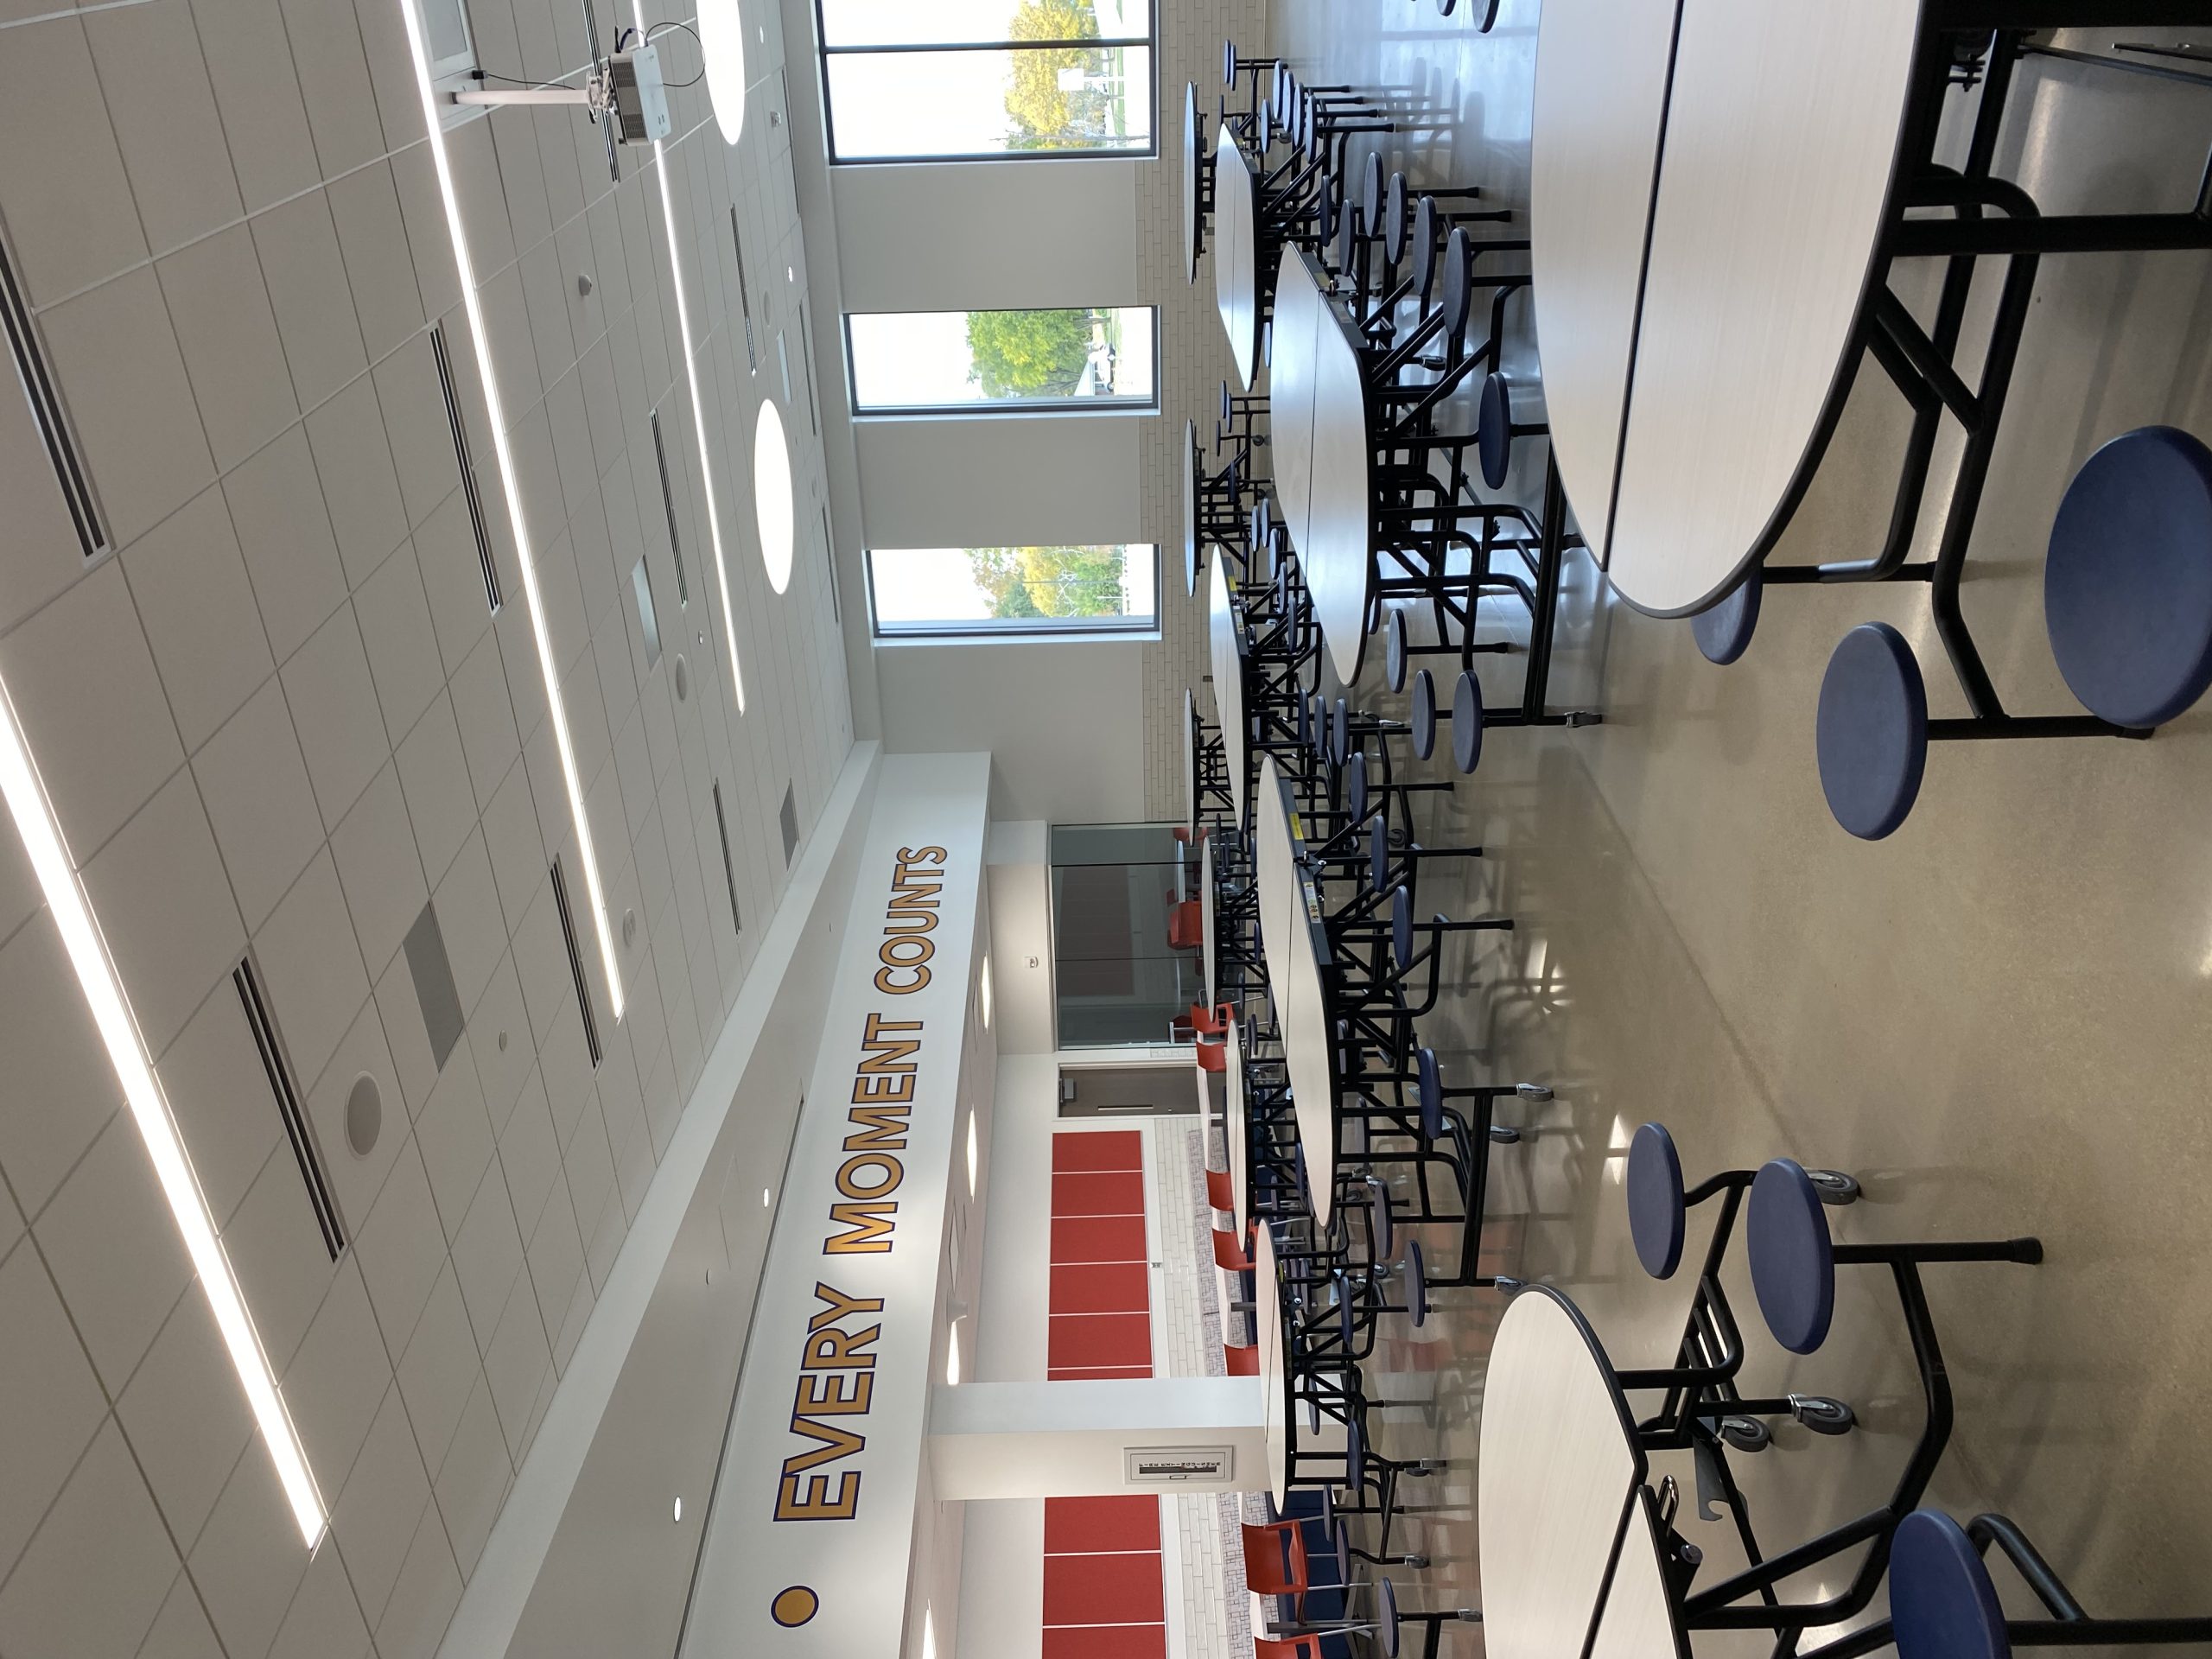
Technology E-Rate dollars and use of recently purchased Wireless Access and Network switches were incorporated into the new facility to help with the budget constraints. JDRM’s familiarity with the OFCC OSDM and E-Rate helped create the opportunities to leverage the budget and existing infrastructure for various systems. Systems designed included AV, Access Control, Network electronics, digital signage, structured cabling and connectivity, IP based CCTV, IP based Paging/intercom, clocks, wireless and classroom interactive displays.
Fire Protection
The building is fully sprinkled. Concealed sprinklers are provided where there are finished ceilings