Rossford Junior High & High School
Mechanical Systems
The HVAC system for this facility is packaged rooftop air conditioning units, and two high efficiency boilers at 3,000 MPH input each. The rooftop units serving the gym, practice gym and the auditorium are constant volume while the remainder of the units are VAV. Many of them have energy recovery, and the VAV units all supply air through a distribution system with fan powered terminals with hot water reheat. The units have DX cooling and gas heating sections. The data closets are cooled by individual split system units to maintain the proper temperature year-round. They systems are all to be tied together through a DDC Building Automation Control System.
Electrical Systems
The lighting system incorporates 100% energy efficient LED sources and automatic control for maximum energy savings, control and flexibility. All classrooms have infrared motion detectors for automatic control with local bi-level dimming for override off. Corridor and large venue spaces such as Dining and Gymnasium are controlled by a low voltage relay lighting system with programmable timing control. ASHRAE 90.1 interior and exterior watt density levels have been met for the entire complex. Exterior parking area watt densities are under the ASHRAE 90.1 levels by 22.2 KW. Transformers in the facility are TP-1 high energy efficient design. Exterior pole and building light fixtures are full cutoff with 0% light pollution shining upwards.
Plumbing Systems & Fire Protection
Plumbing systems include; domestic hot and cold water, natural gas, storm, sanitary waste and vent. The primary domestic hot water system consists of a pair of gas fired water heaters with a separate storage tank. Two recirc pumps send water out at two different temperatures for the kitchen equipment and for the general hand washing and toilet rooms. Natural gas from the local utility has been tapped and the service line is run to meter setting, near the building. Gas piping extends to serve the natural gas-fired emergency generator, kitchen equipment, boilers and make-up air equipment serving the kitchen. Emergency shut-off valve has been provided at the kitchen exhaust hood which is connect to the fire suppression system and will close automatically in the event of fire below the hood. A simplex pump is provided in the elevator pit to remove water that would collect in this area. Primary and secondary roof drains are provided to remove water from the roof. Secondary drains discharge above grade and the primary drains flow away from the building below grade. There are downspouts and gutters on portions of the building. Sanitary drain piping exits the building in multiple locations. Grease waste from the kitchen is piped through a solids interceptor and a grease interceptor located outside of the building, near receiving. Small solids interceptors are installed inside of the base cabinets in the Art Classrooms. Acid waste piping takes the science lab sinks to an underground acid neutralizer outside the building. The building is fully sprinkled. Concealed sprinklers are provided where there are finished ceilings. A dry pipe sprinkler system is provided for Outdoor Storage, Receiving and has also been installed in the main electrical rooms.
Technology Systems
The goal of technology used in the school is to provide a flexible and open learning environment which allows students & teachers mobility and freedom. The general classrooms are designed to support collaborative technology with 4k Interactive monitors including integral wireless connectivity for connection to tablets, laptops, and other devices. Up to 50 devices may be simultaneously connected with able to be displayed at a time. Moderator functions are included for the teacher. Voice reinforcement is also provided with a classroom sound system.
Band and Choral classrooms are provided with HD video projectors to accommodate viewing in the large spaces. A wireless gateway is provided to allow up to 64 devices to wirelessly connect to the projector and up to 4 devices displayed simultaneously. As with general classrooms moderation functions are provided for the teacher. Specialized sound systems are provided in each music space to meet the needs of the music programs.
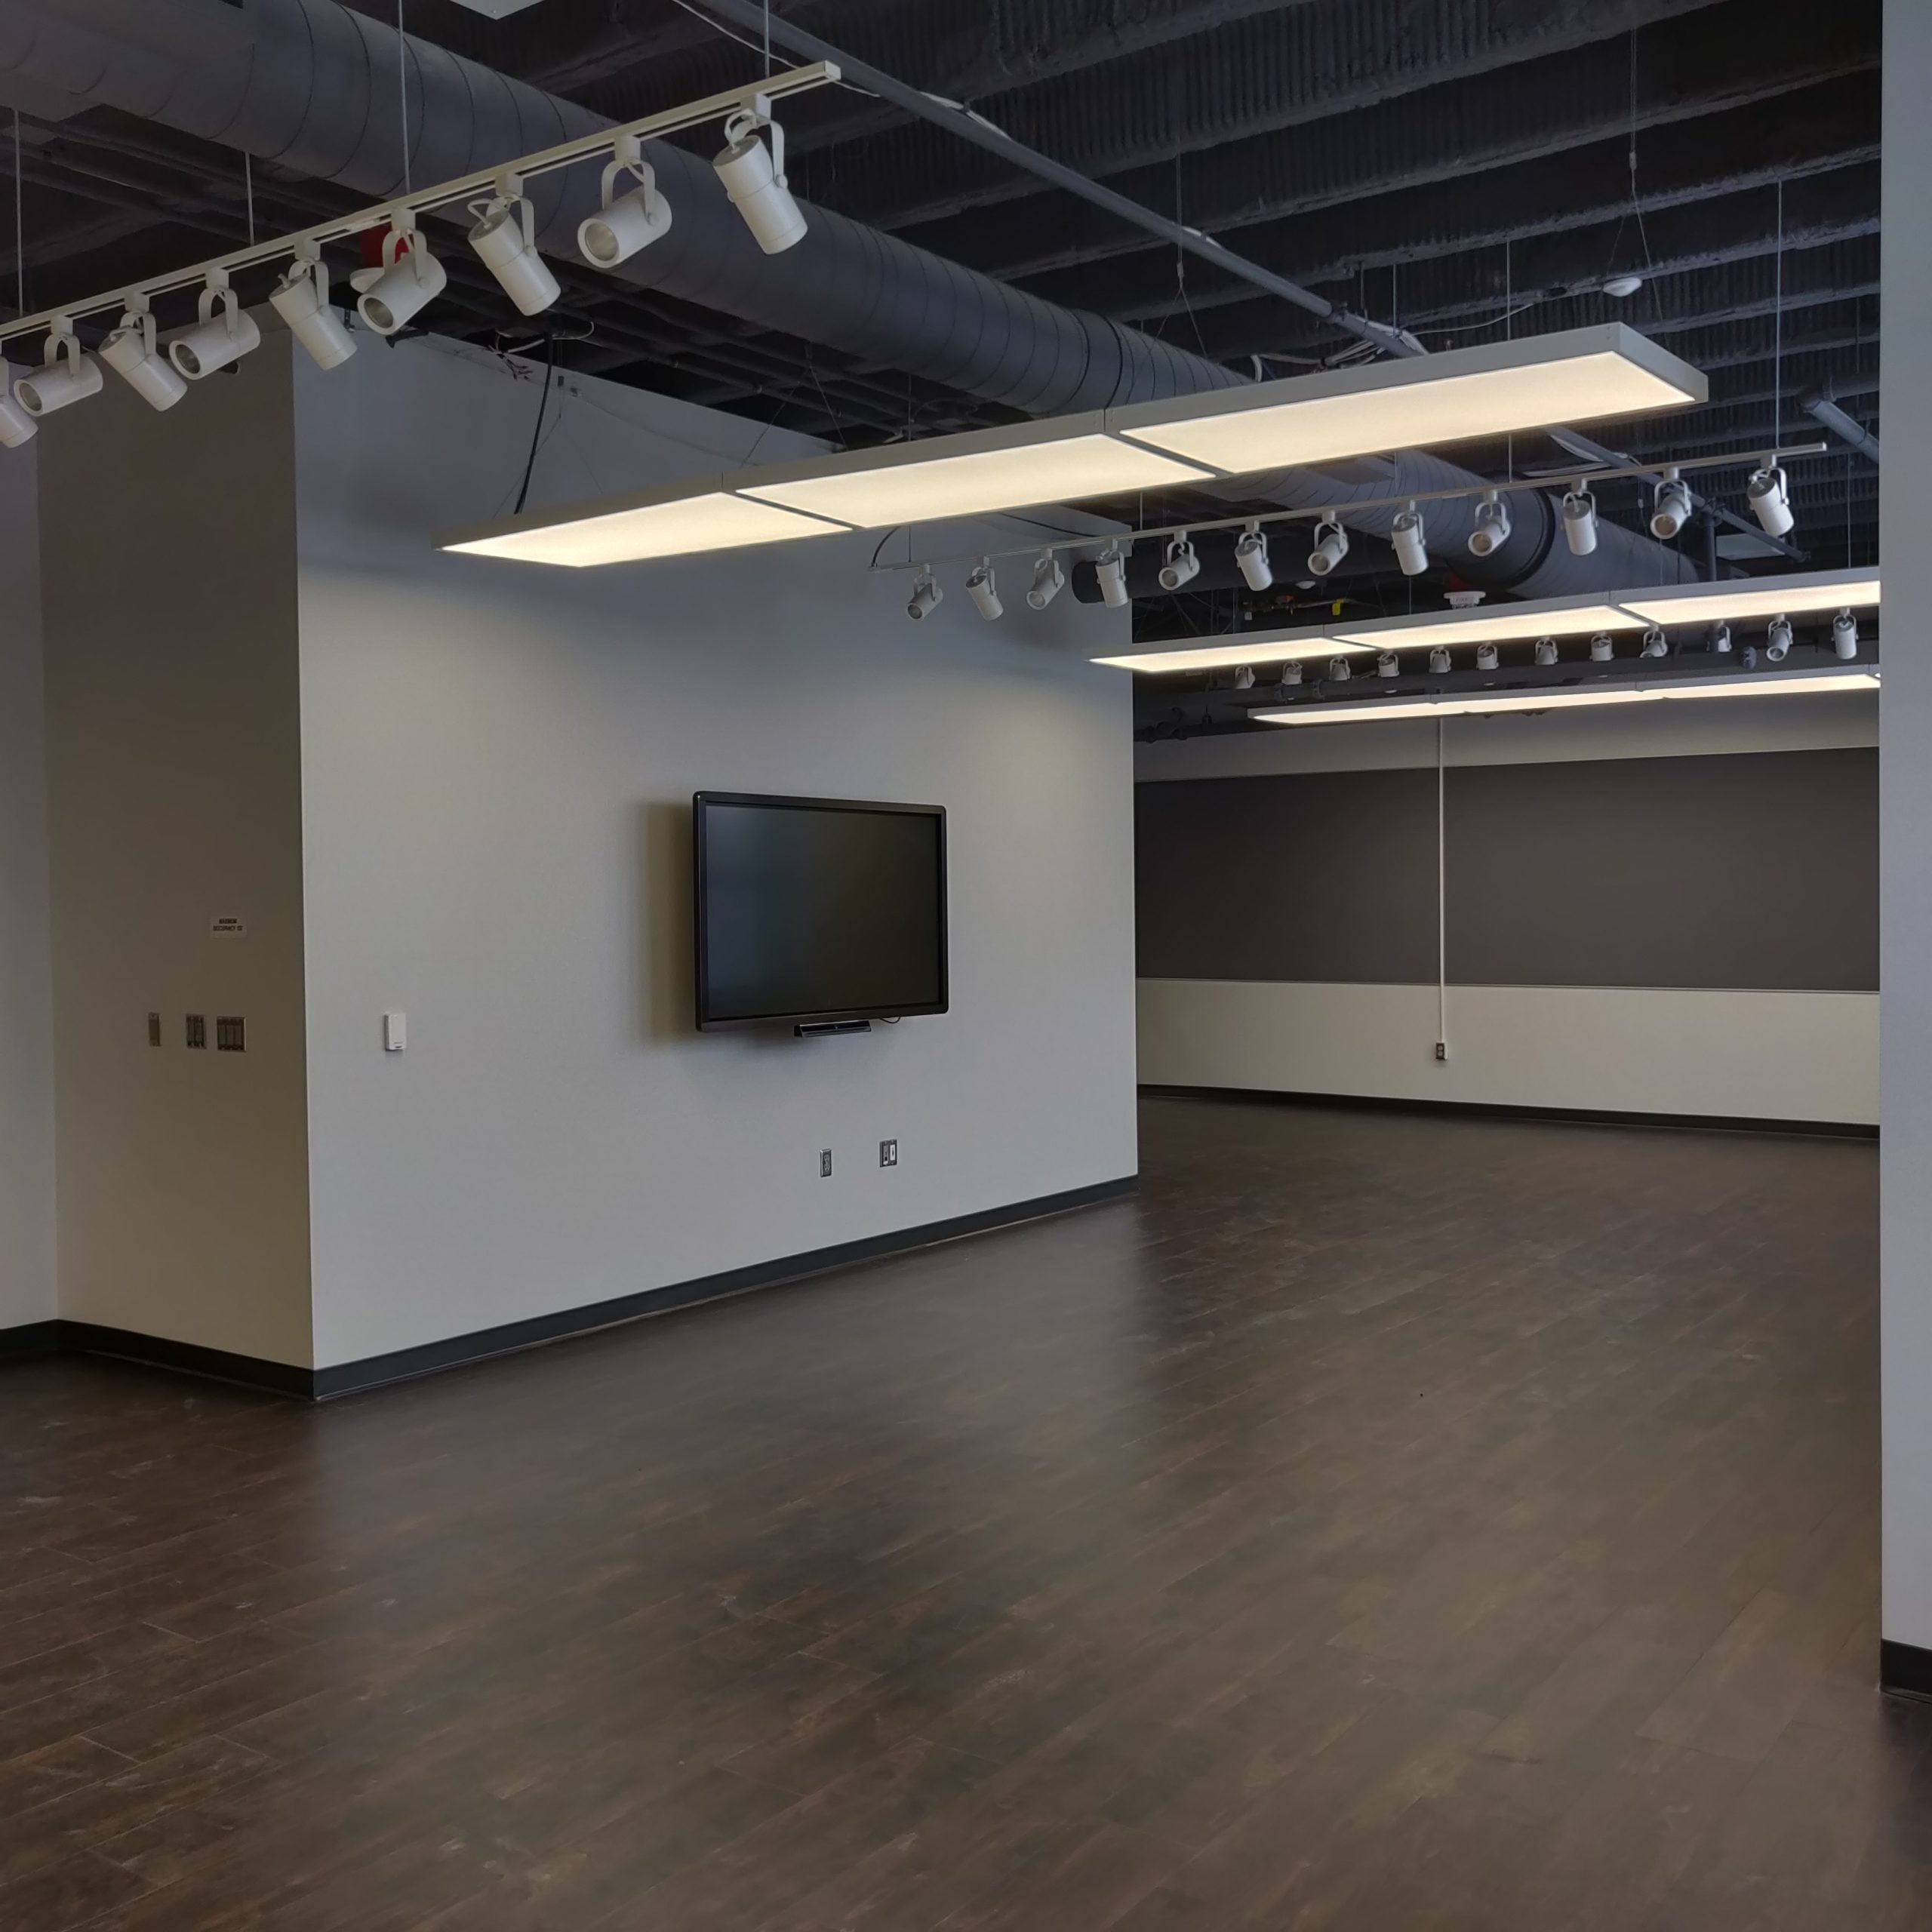
Multiple art studios in the school are equipped with HD video projectors & wireless gateways similar to the music spaces. Standard classroom voice reinforcement systems are also provided. A Digital Art studio is equipped with a 4K 65” interactive monitor with integrated wireless and two 4k 65” HDTV’s. The HDTV’s are configured for high low connectivity for small group use. The HDTV’s are also connected to the school digital signage system to display student art or other school announcements as well as connectivity to audiovisual systems in the auditorium. Voice reinforcement is provided in all art studios. Gallery spaces are provided with 4k interactive monitors which can be used as high-low stations and are connected to both the digital signage system and auditorium.
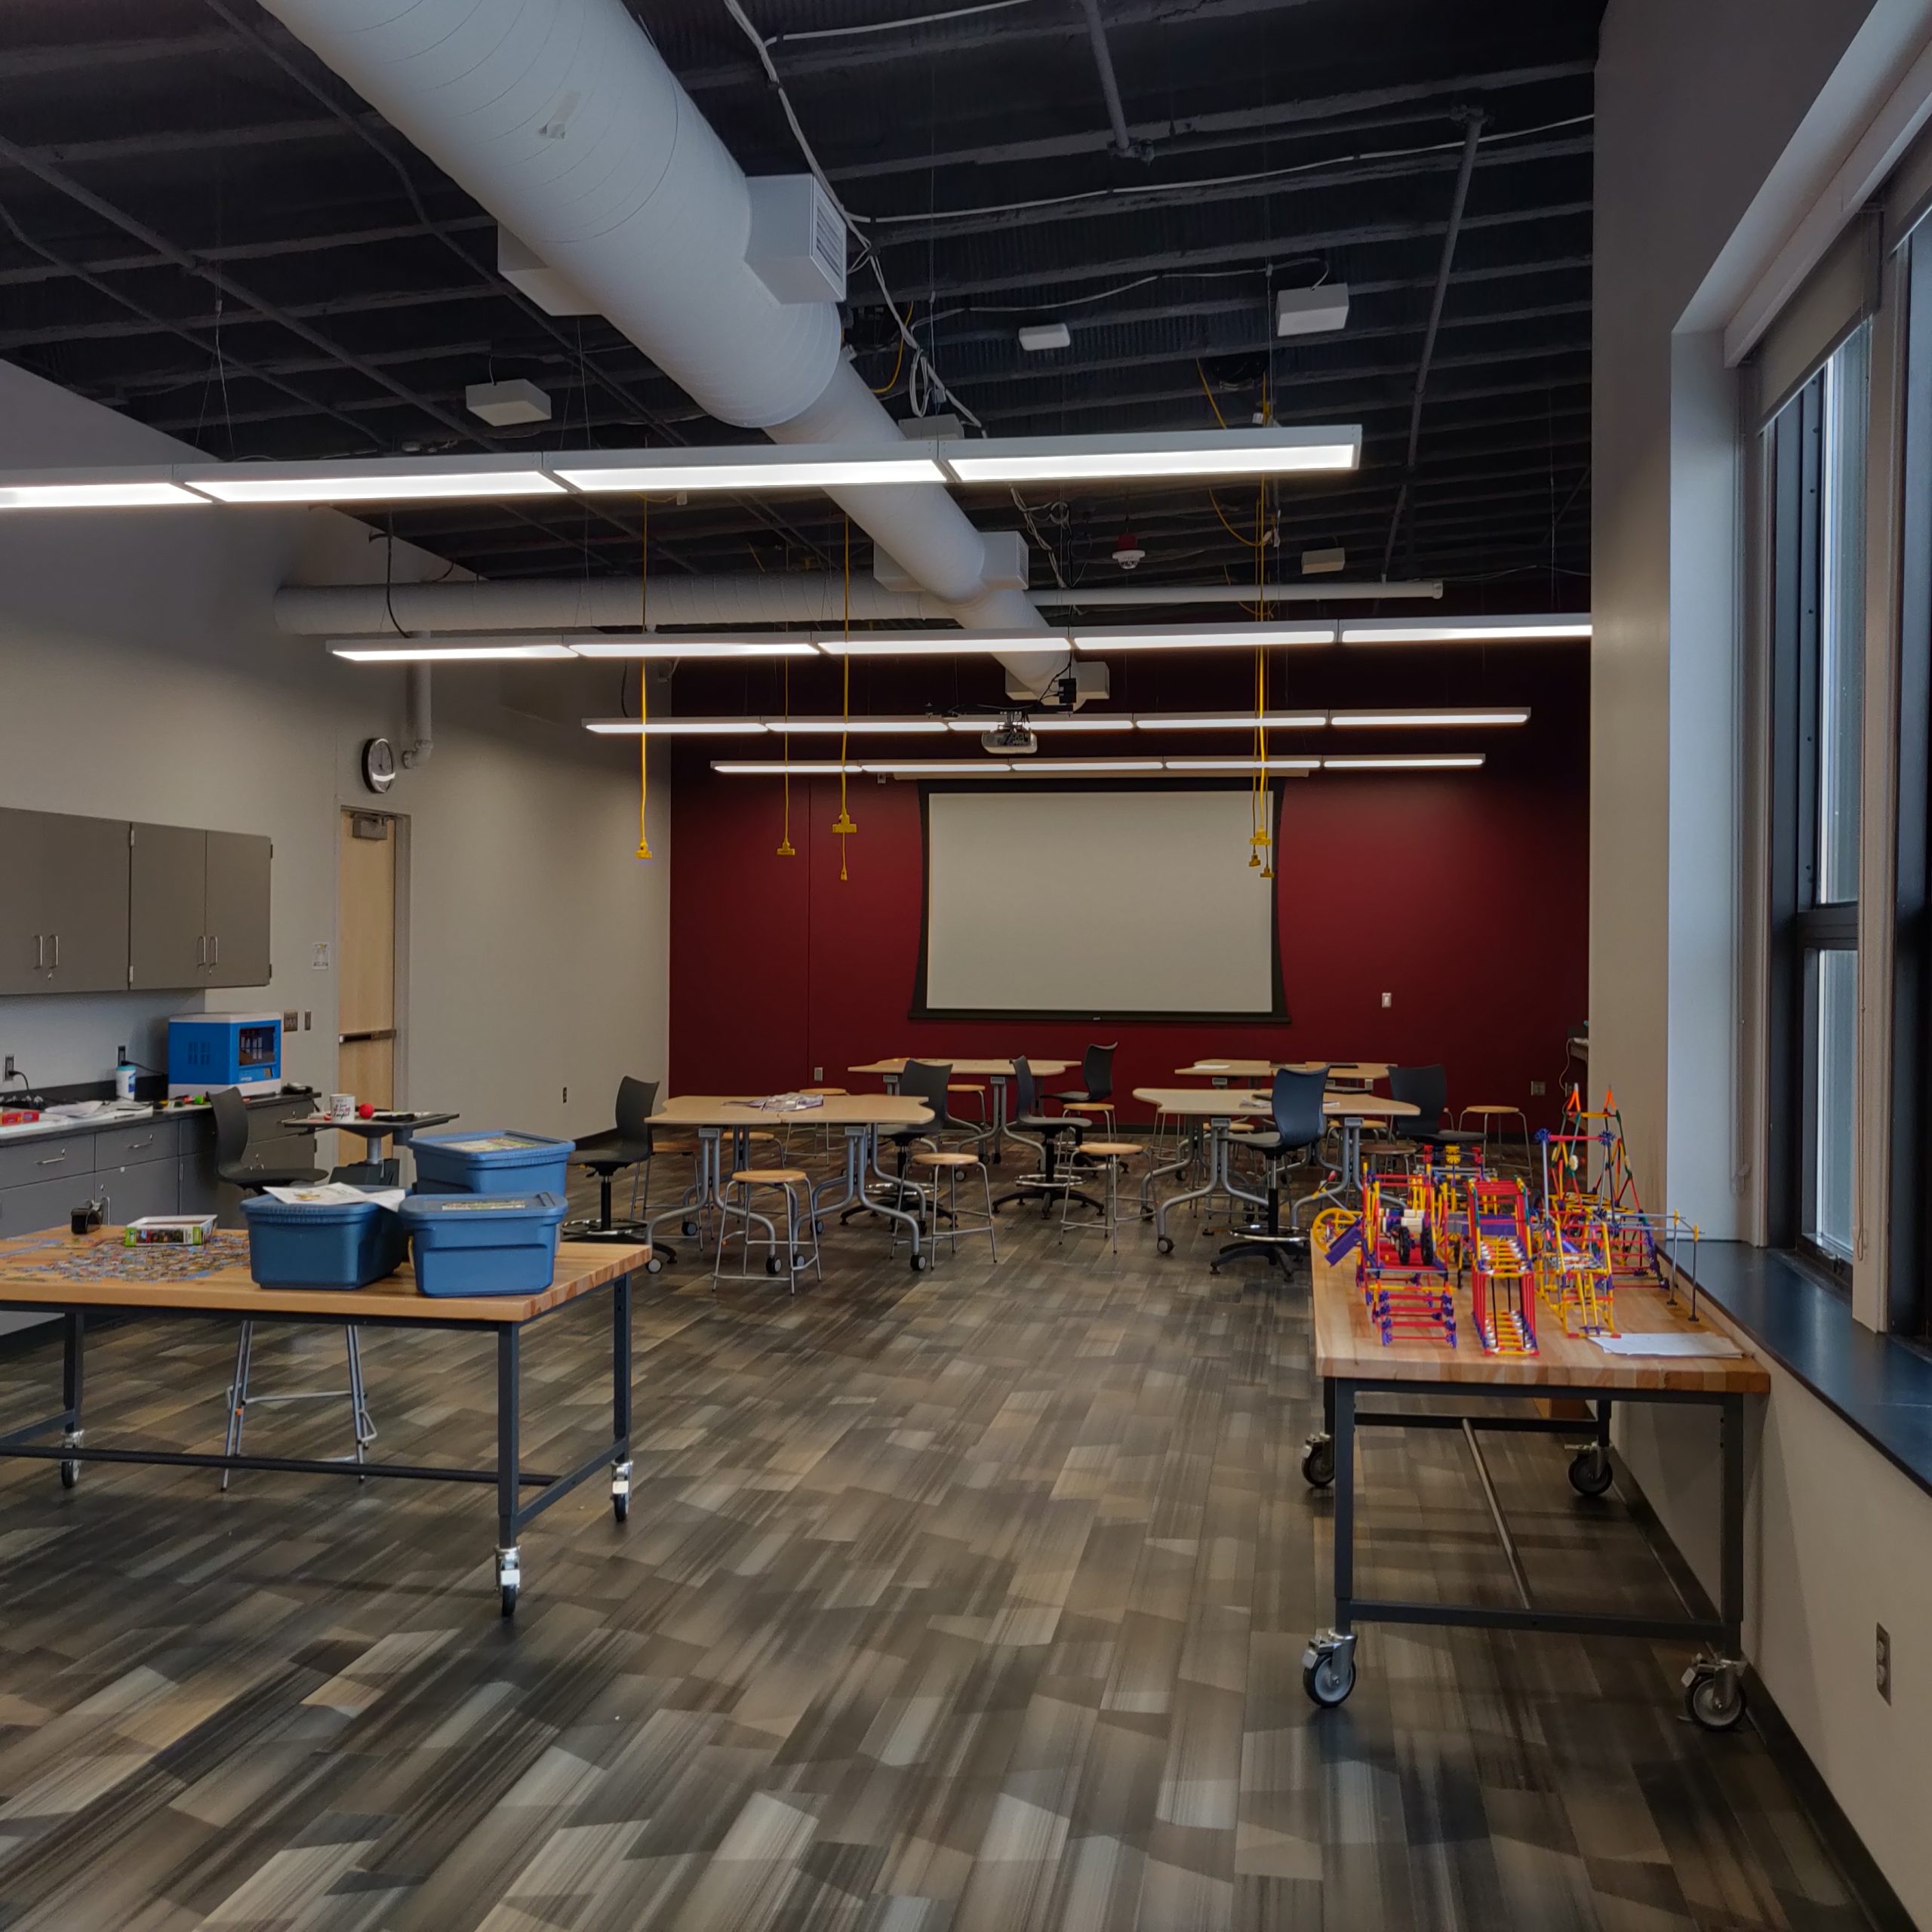
STEM classrooms are equipped similarly to standard art studios with HD video projectors, wireless gateways, and voice reinforcement. A Maker space is also provided that has a 4K 65” interactive monitor and locations for connection of 3D printers in addition to the standard equipment provided in STEM classrooms.
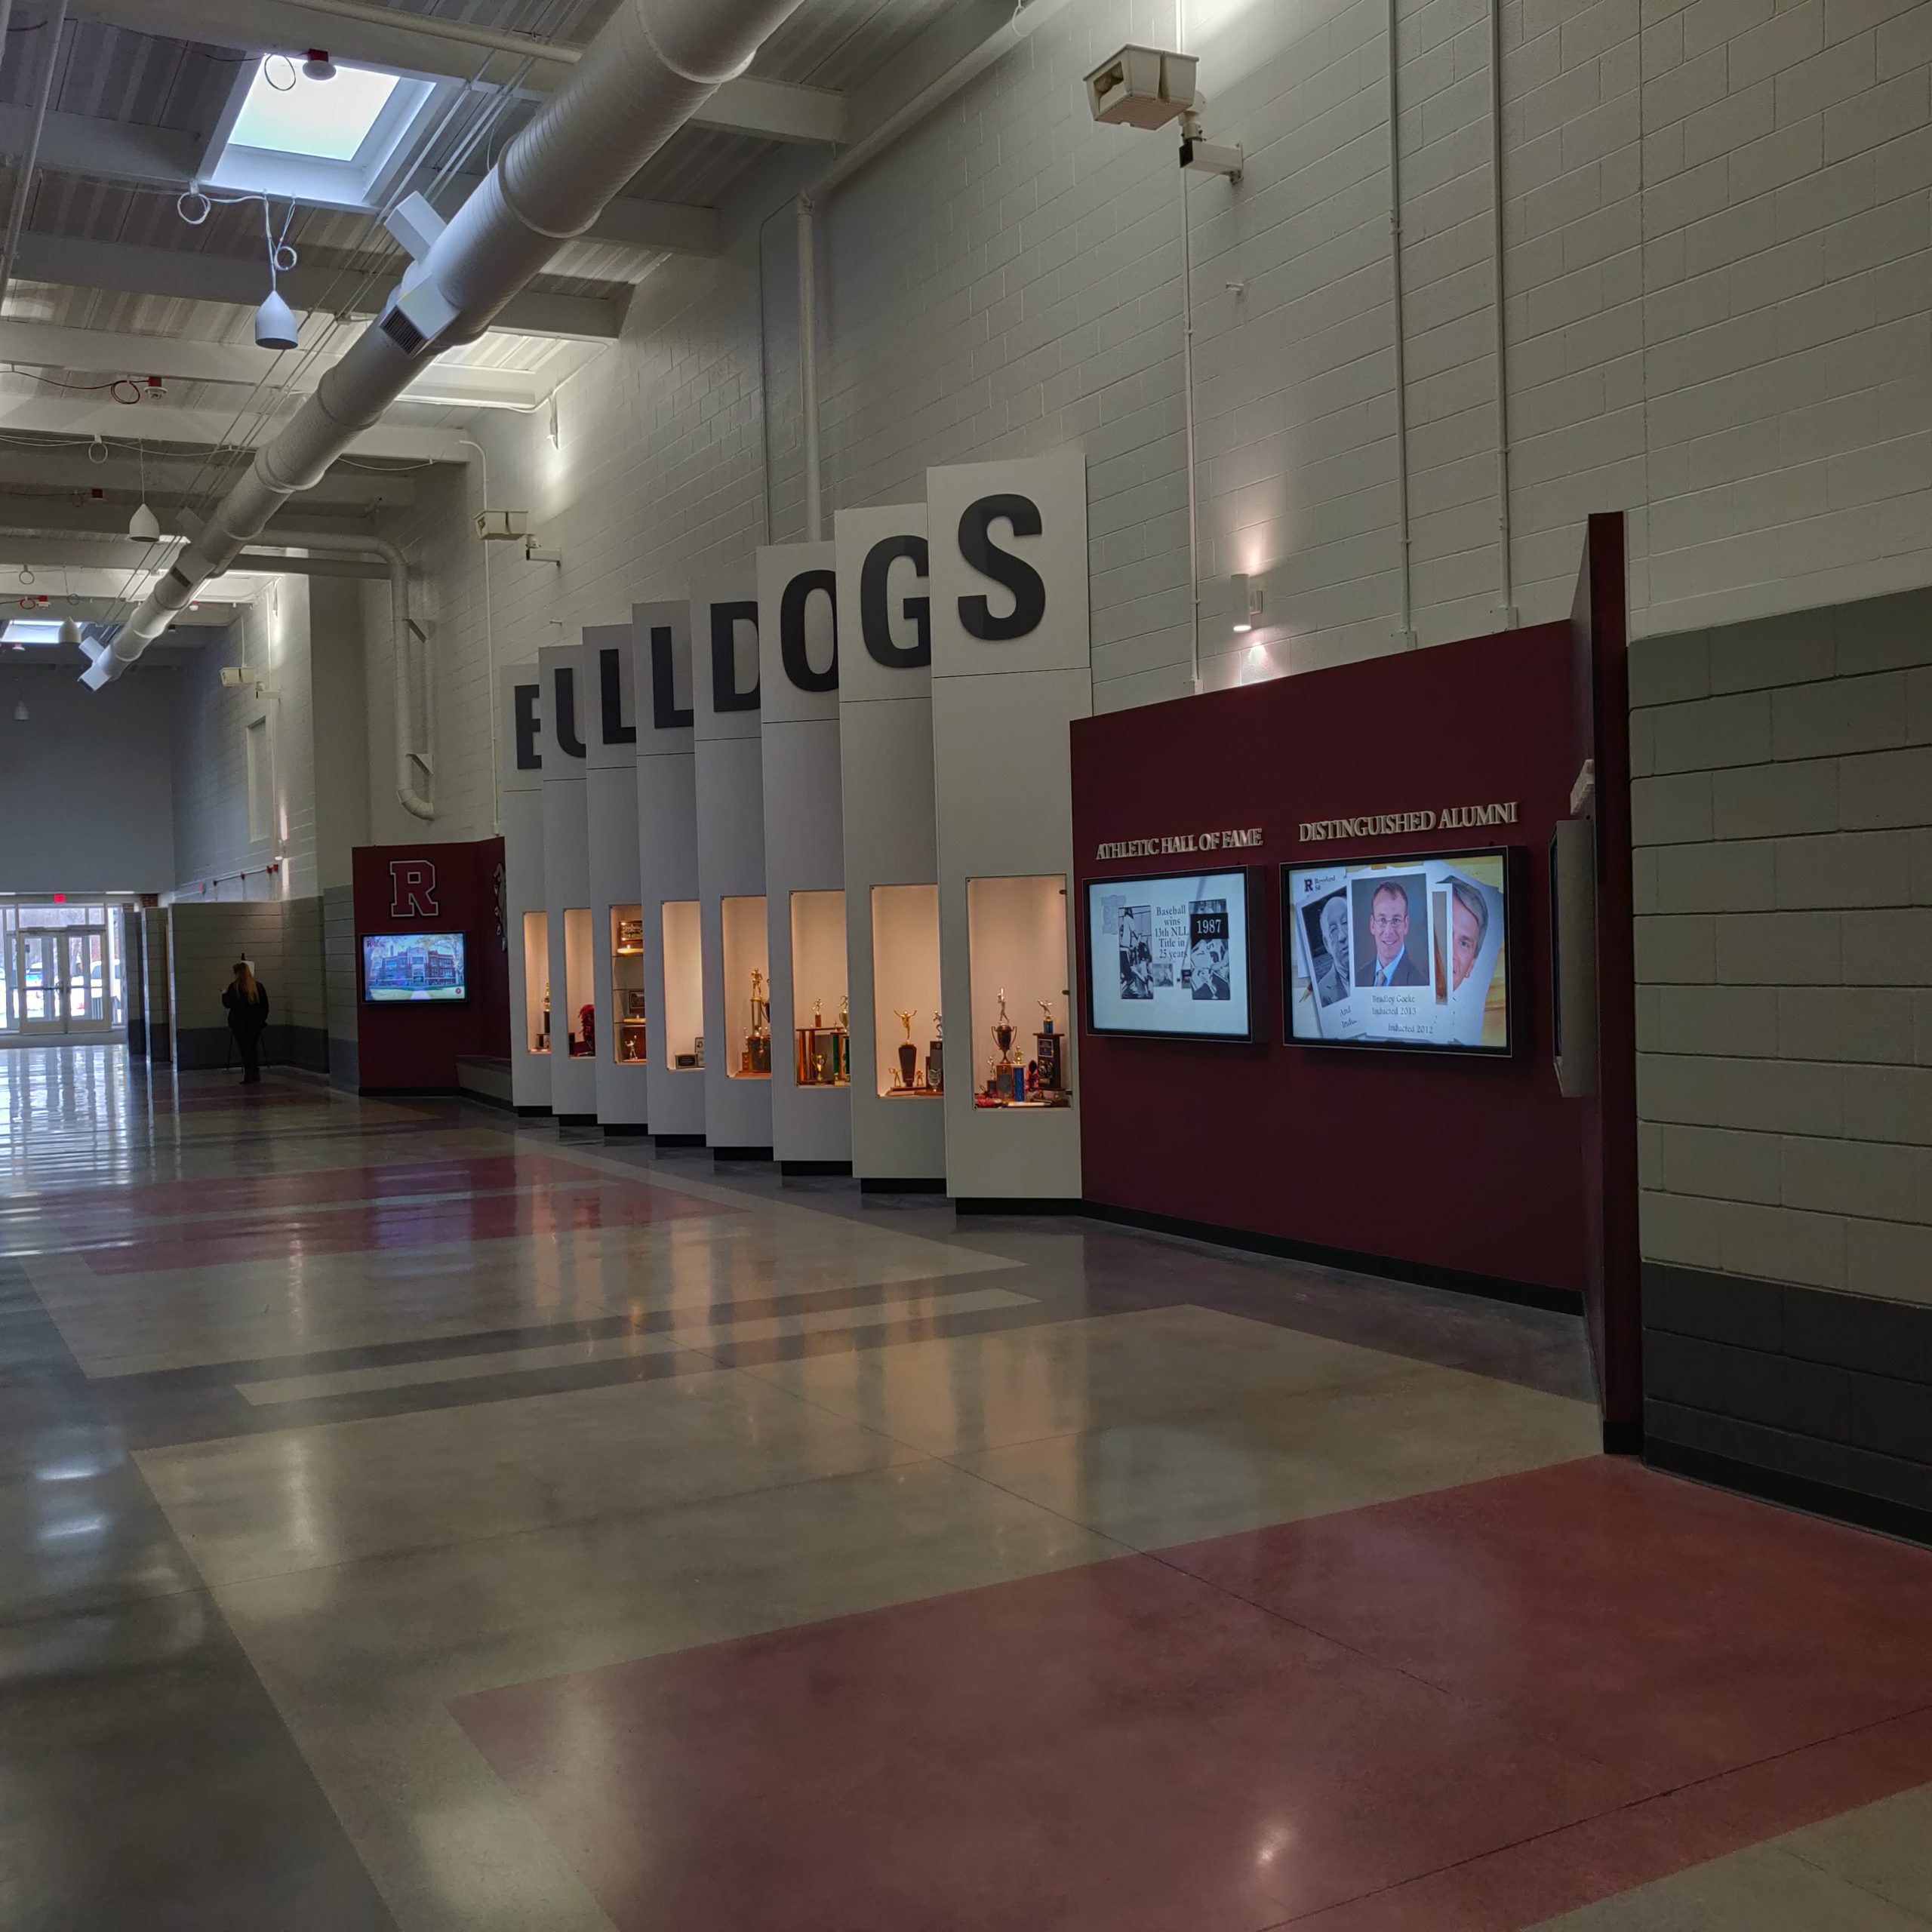
Conference rooms throughout the building are equipped with High low stations for interactive monitors as is the media center. Digital signage monitors are placed strategically throughout the building to provide information. WLAN coverage is provided throughout the school to maximize mobility.
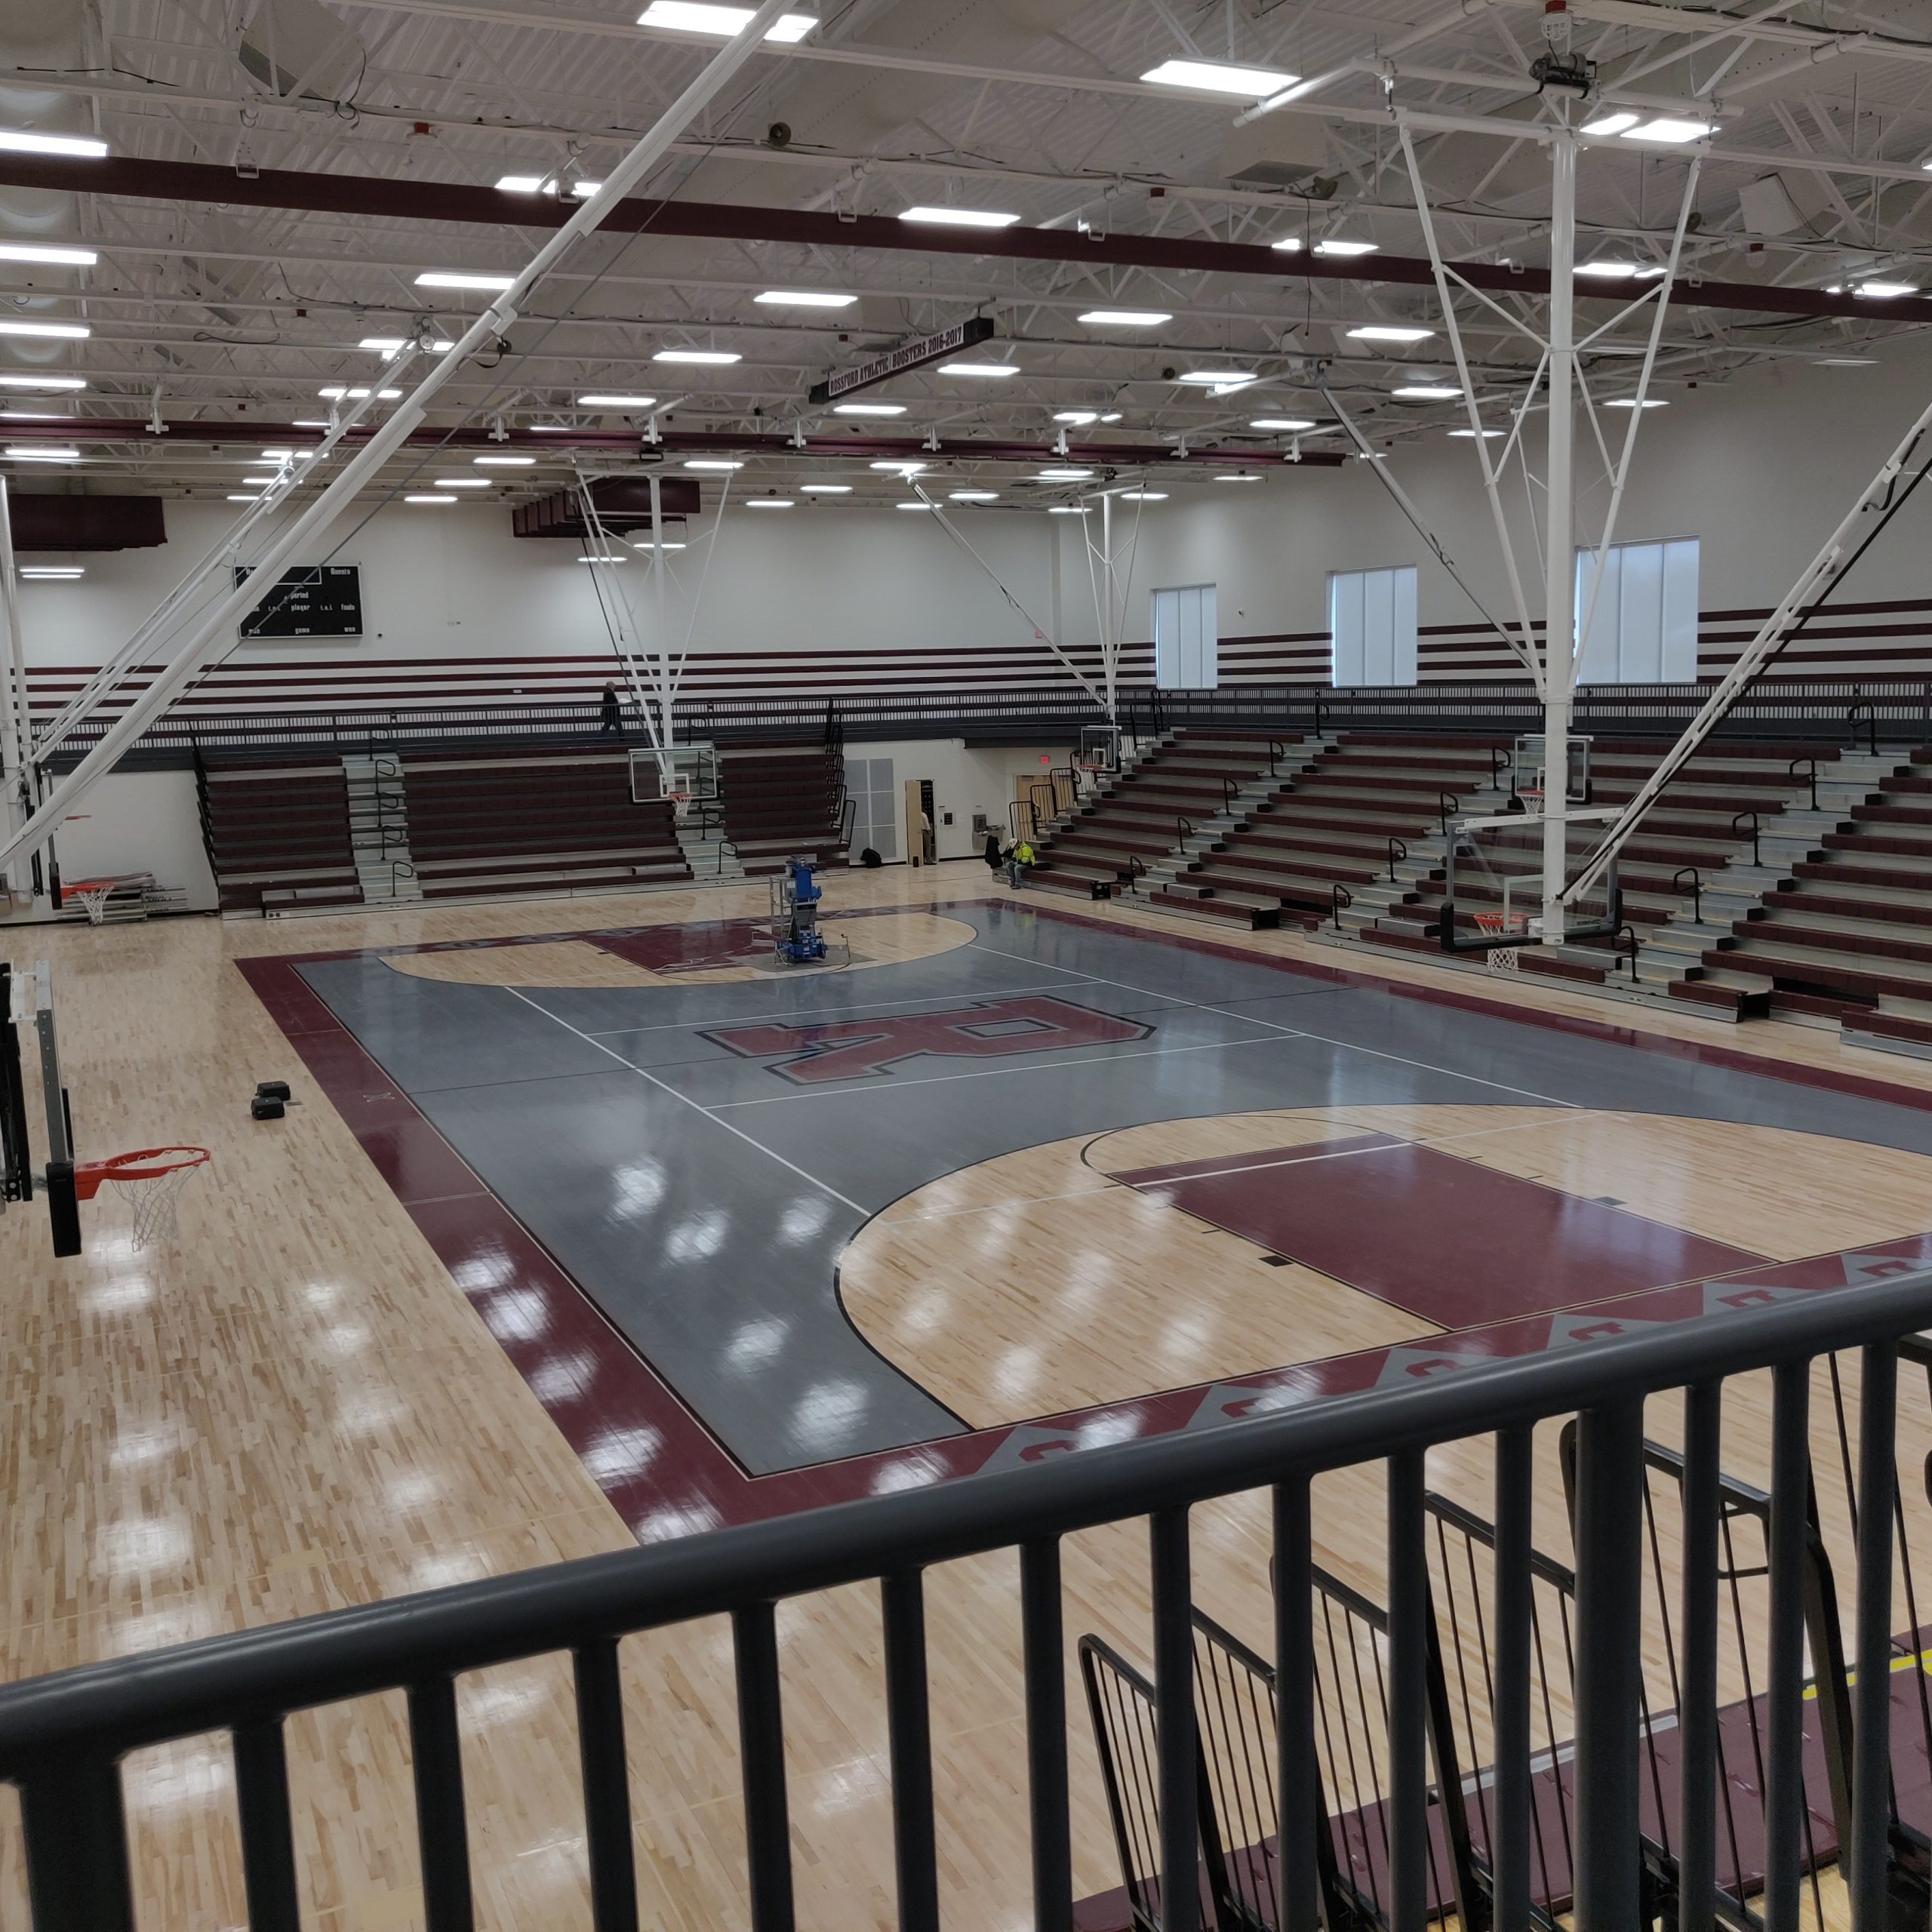
Enhanced sound systems are provided in the Competition gym, Secondary gym, & Dining center. The secondary gym includes a large venue video projector.
A district boardroom is provided with 4 interactive monitor high low stations for training and small group use as well as a video projector & sound system for larger meetings.
IP Surveillance cameras are provided throughout the interior of the building to monitor corridors, entry ways, stairways, & other key areas. Cameras are also mounted on the exterior of the building to view the perimeter with two pole mounted cameras positioned at entry driveways to view vehicles entering the property. Cameras can be viewed via any authorized PC in the building, at a surveillance monitor in the Principal and Super Intendant’s office, and remotely via authenticated login. A card access system is provided which integrates with the district wide access control system. Main entry vestibules are fully secured with entry to the building provided by valid key fob/card read or requesting entry via an intercom. Visitors are required to enter through the Administration area after being granted access by staff. Access to the rest of the facility is controlled by administrative staff. Panic and lock down buttons are provided for use during security events. The Access Control system is integrated with the Paging and Intrusion detection/burglar alarm system for alerts