Health Institute
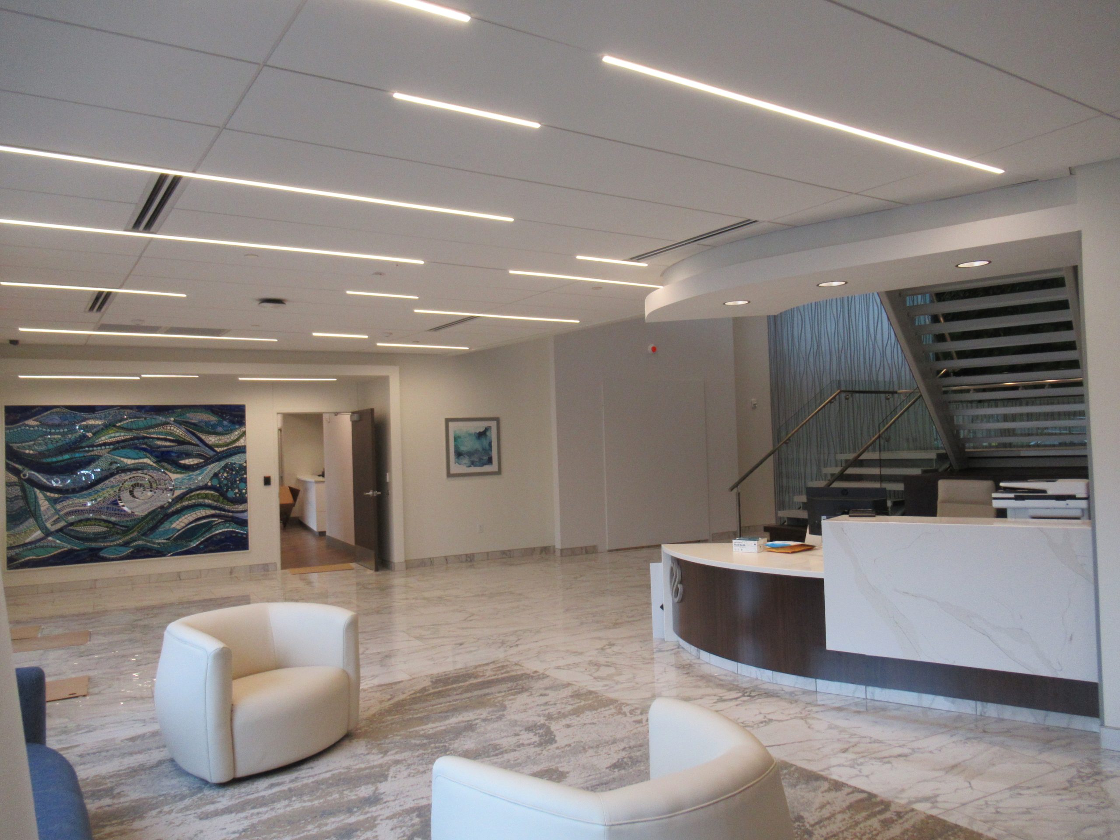
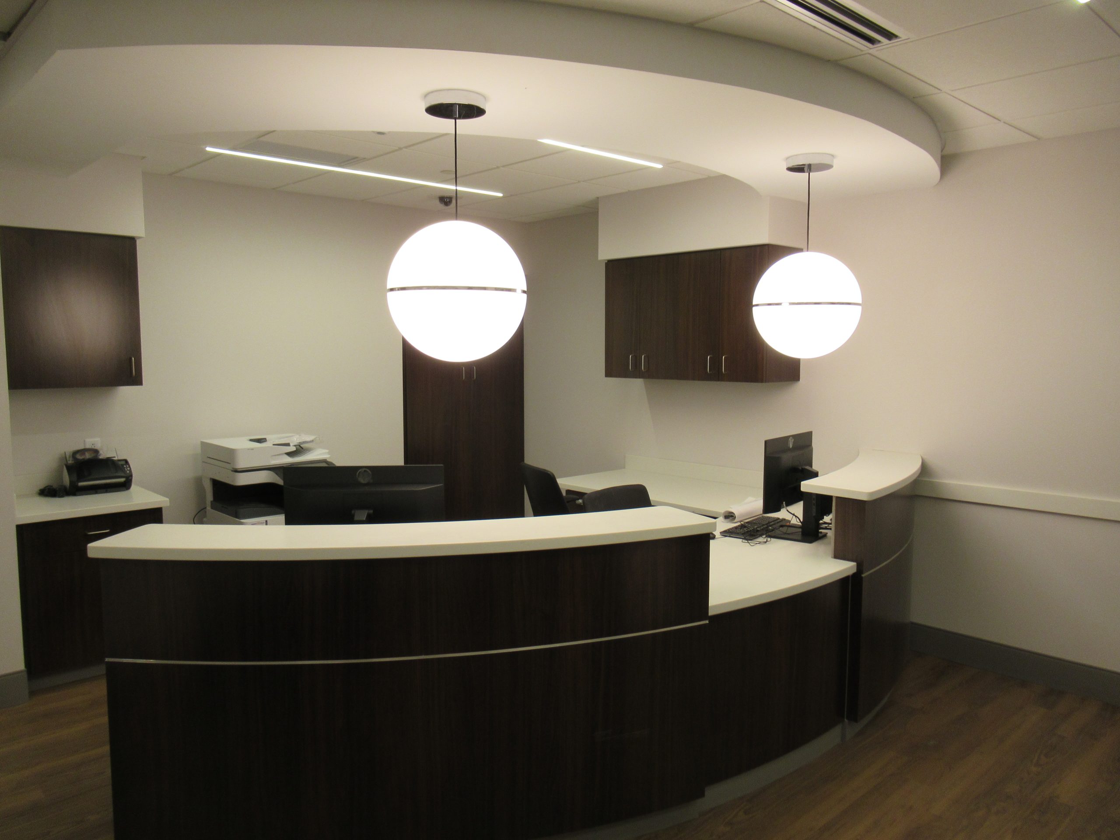
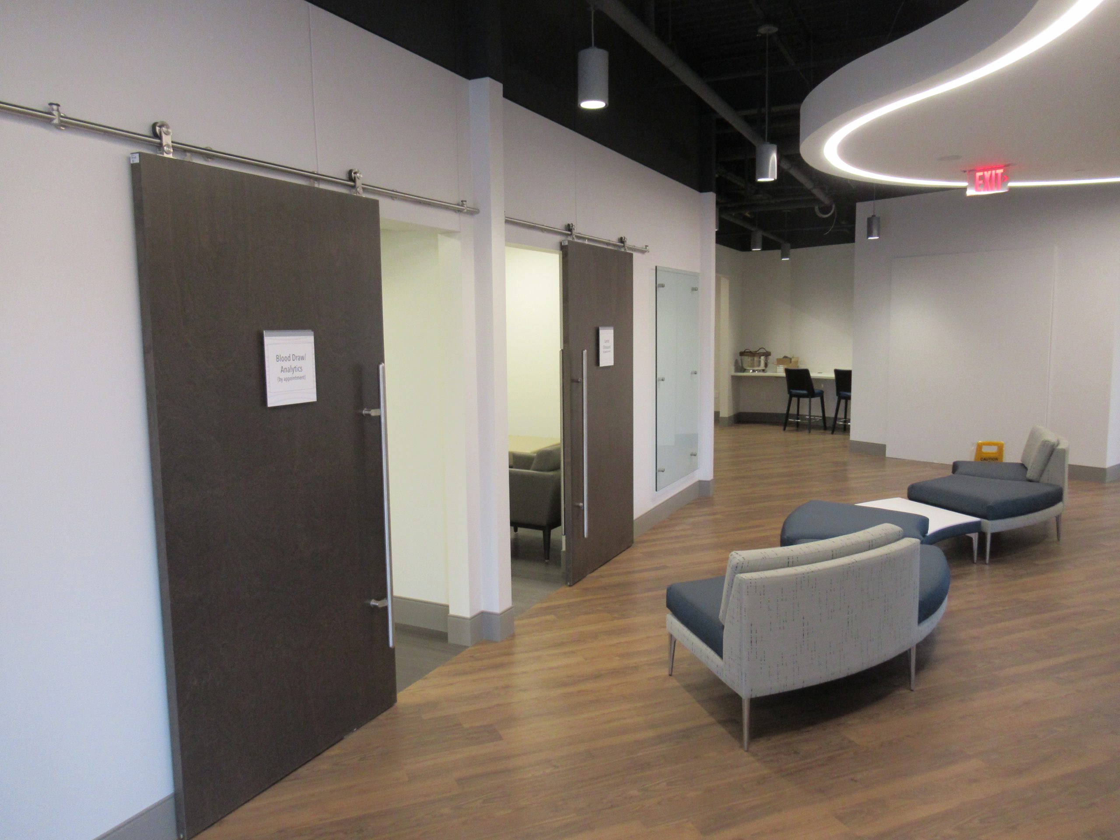
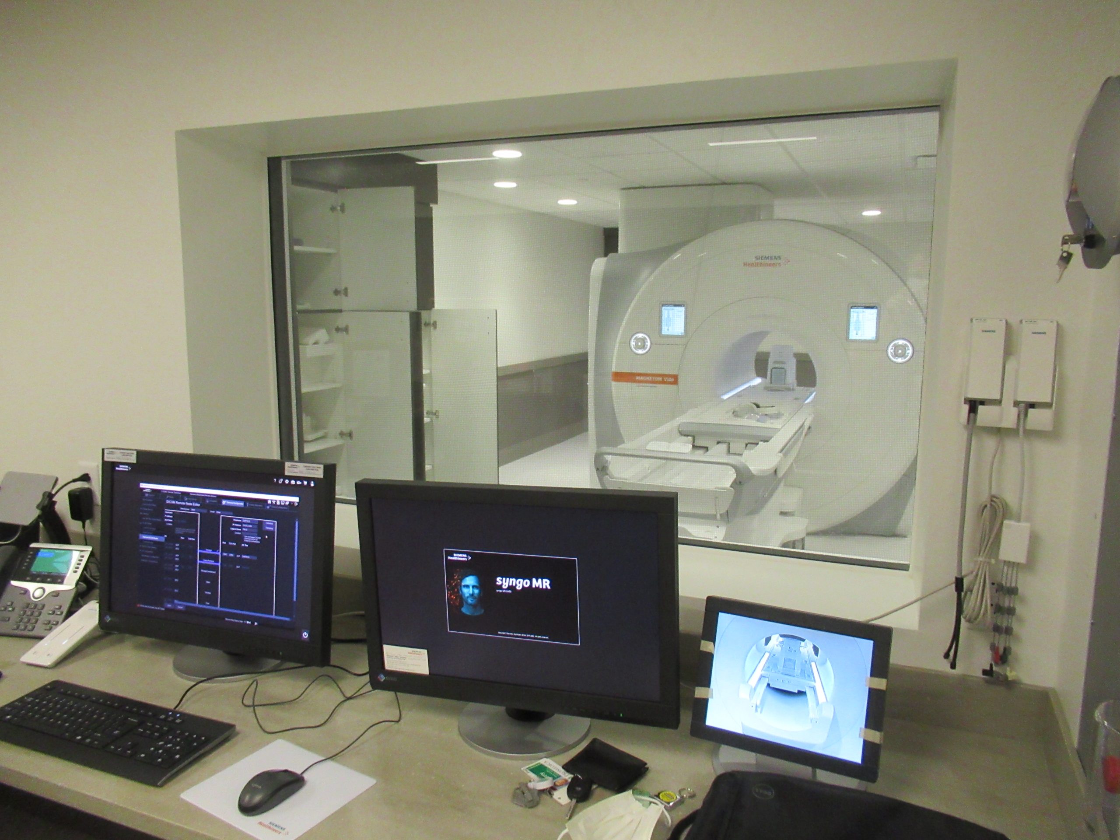
The building is a 77,000-sf facility located in Toledo, Ohio. The health complex was in need of a fast-paced modification of existing Incubation/Physical Therapy area into a new Longevity and Imaging Center including installation of a new MRI.
Mechanical
The building renovation is conditioned by an existing variable air volume rooftop unit. The existing medium pressure ductwork and hot water piping distribution was salvaged where possible and new was installed as required to accommodate the desired high ceilings. Space conditioning was an Owner priority and was accomplished with a combination of new and existing variable air volume boxes and fan powered variable air volume boxes. A dedicated computer room unit was installed to reliably condition the space temperature and humidity of the MRI room. All equipment controls and space temperature sensors were connected to the existing control system.
Electrical
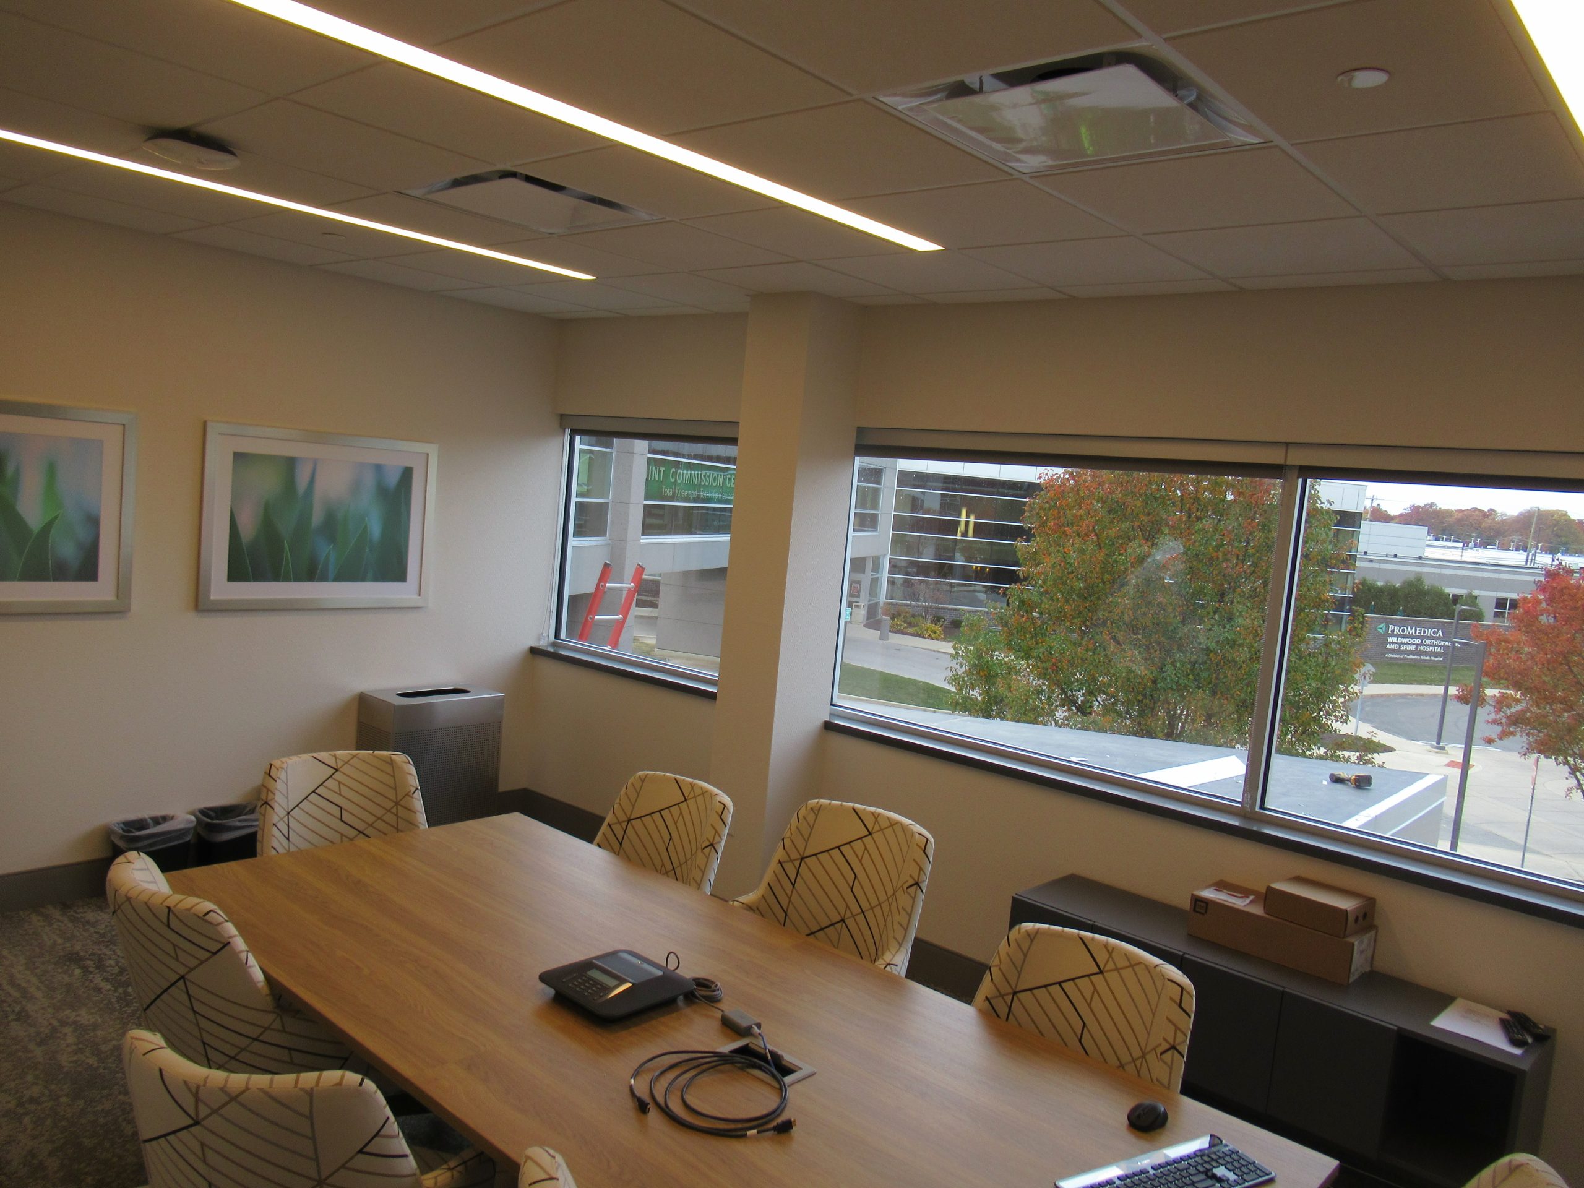
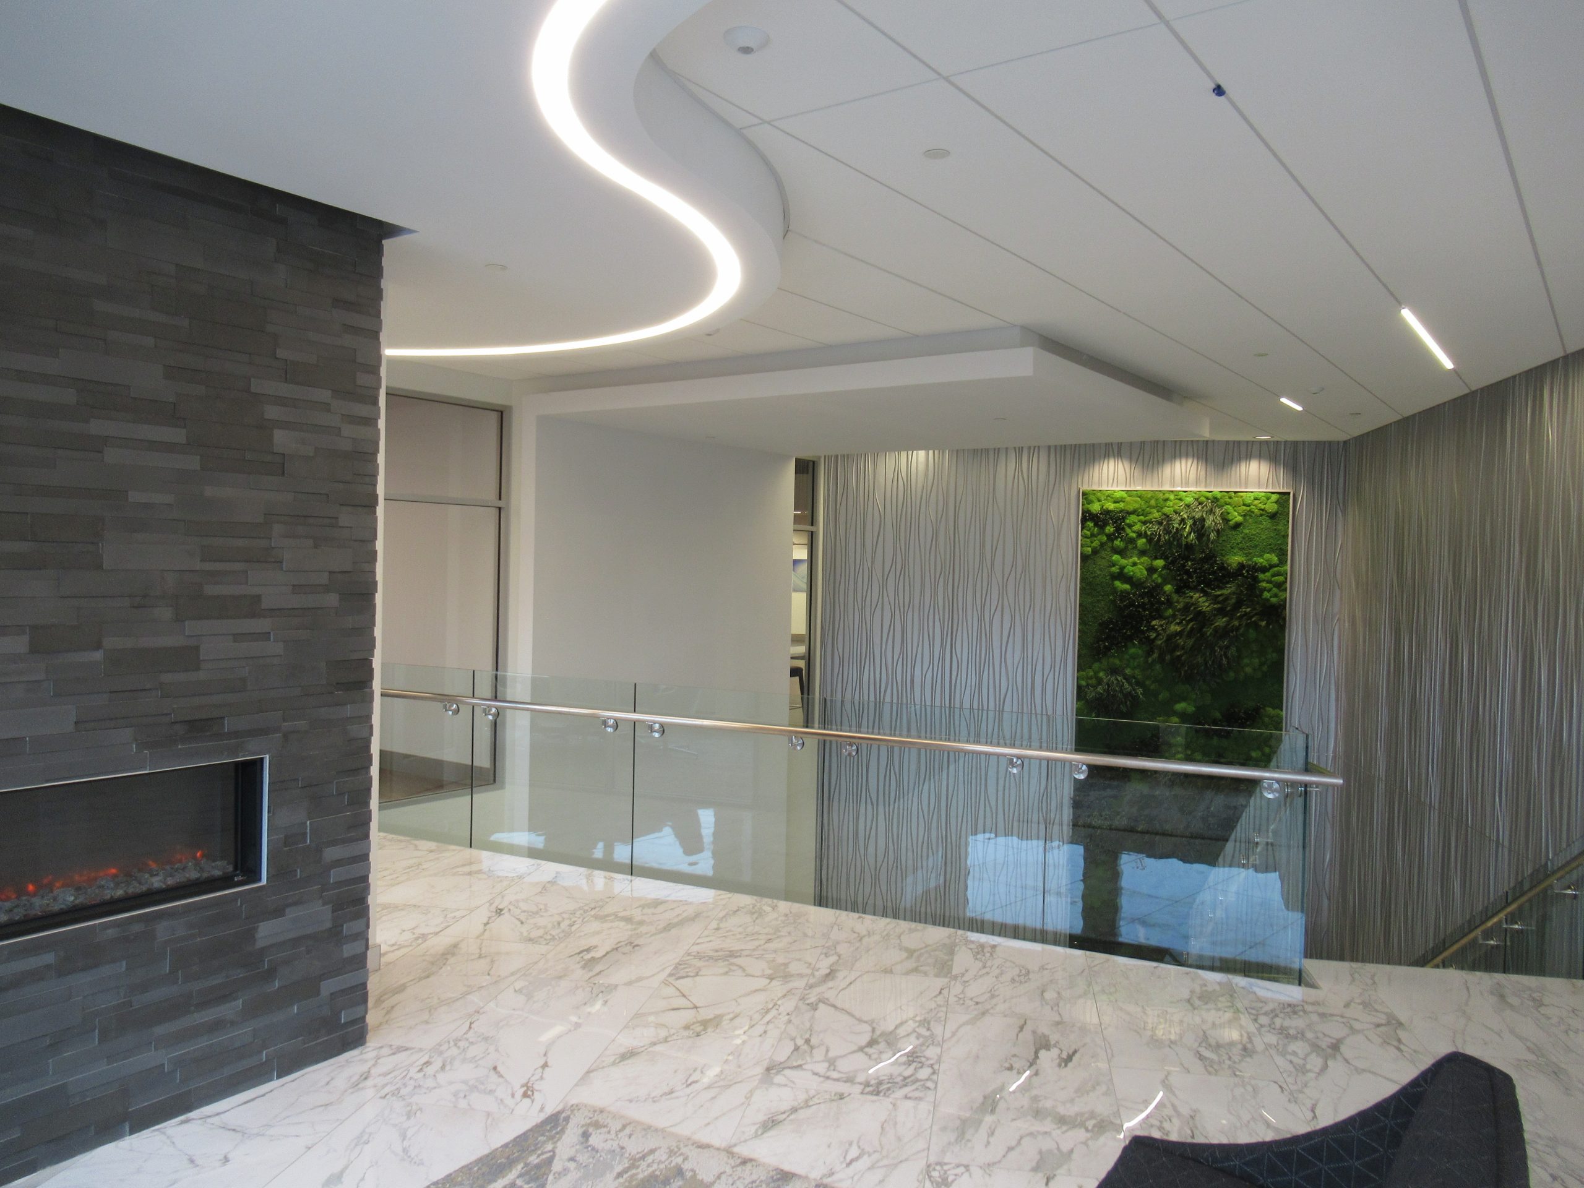
Electrical design included lighting, power, and fire alarm systems. One new MRI unit and a new elevator were installed, along with a CT replacement. Specialty lighting was designed for the Serenity Rooms and the Therapy Rooms for patient comfort. JDRM coordinated with the Architect on a curved custom cove light located in a soffit on the second floor which was built to match the pattern of the luminaire. JDRM designed a means to effectively relocate/eliminate an existing Technology closet located in a critical spot for the functionality of the space.
Plumbing and Fire Protection
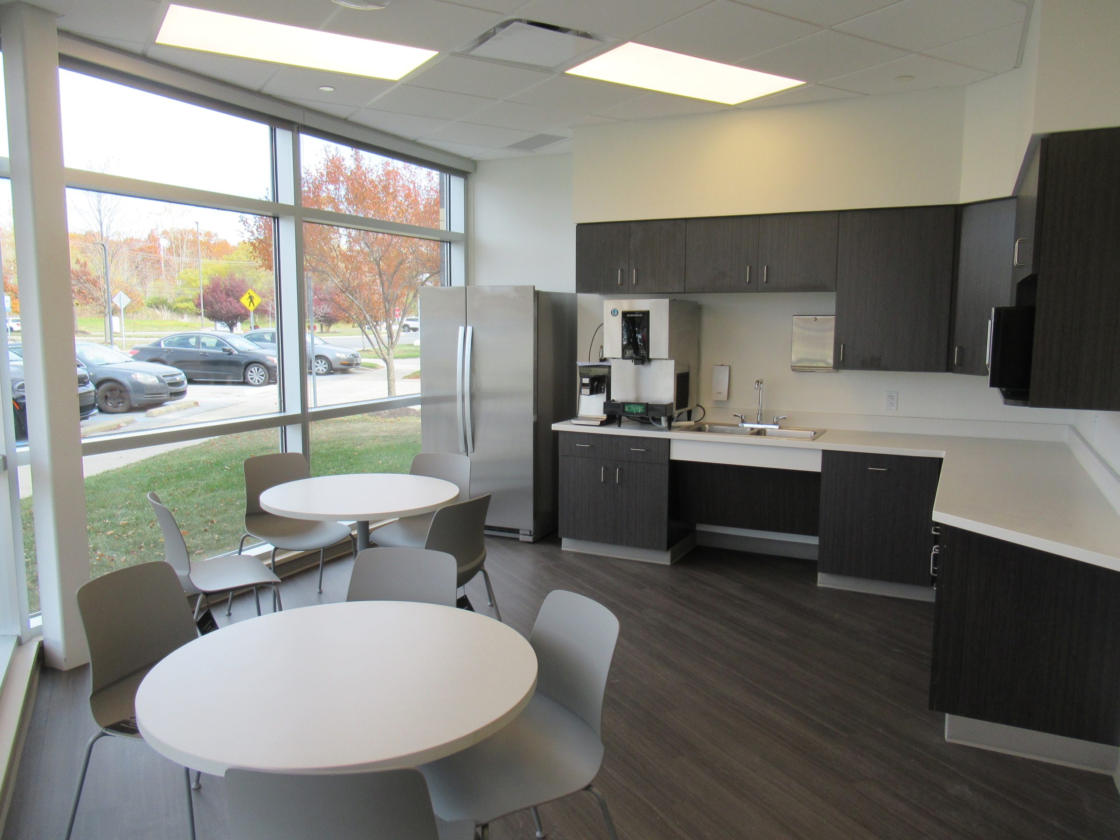
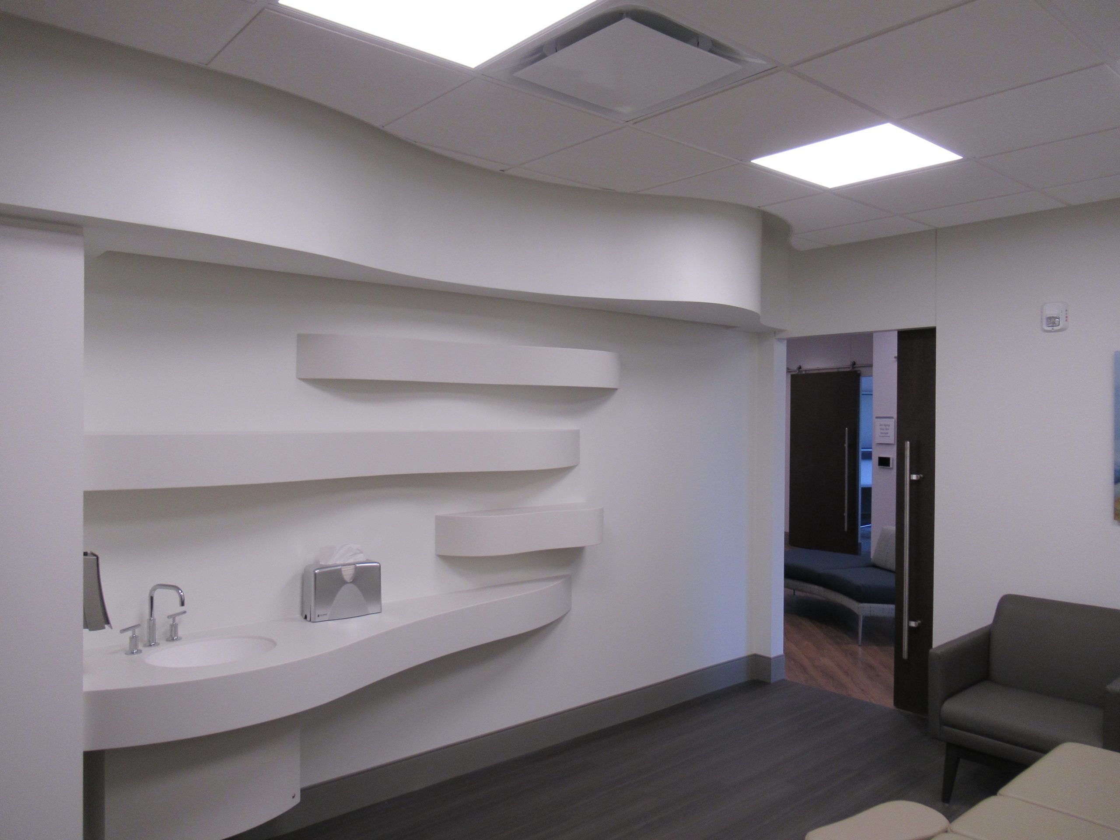
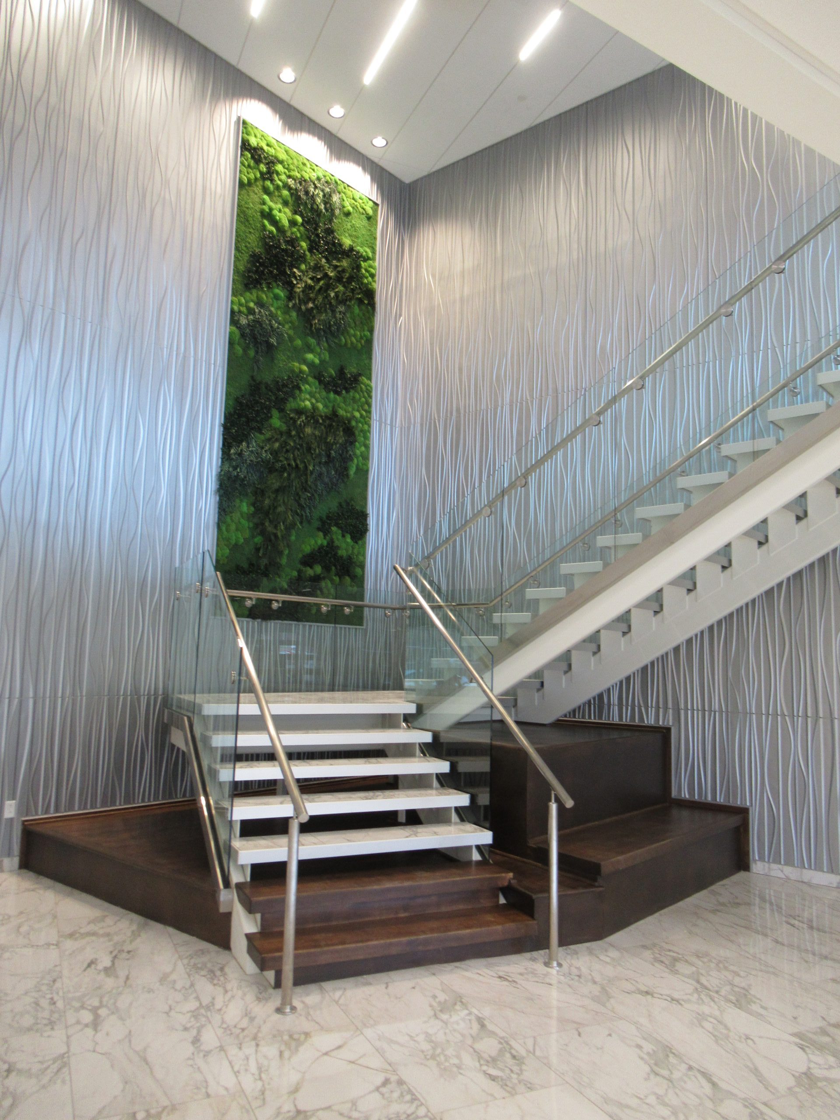
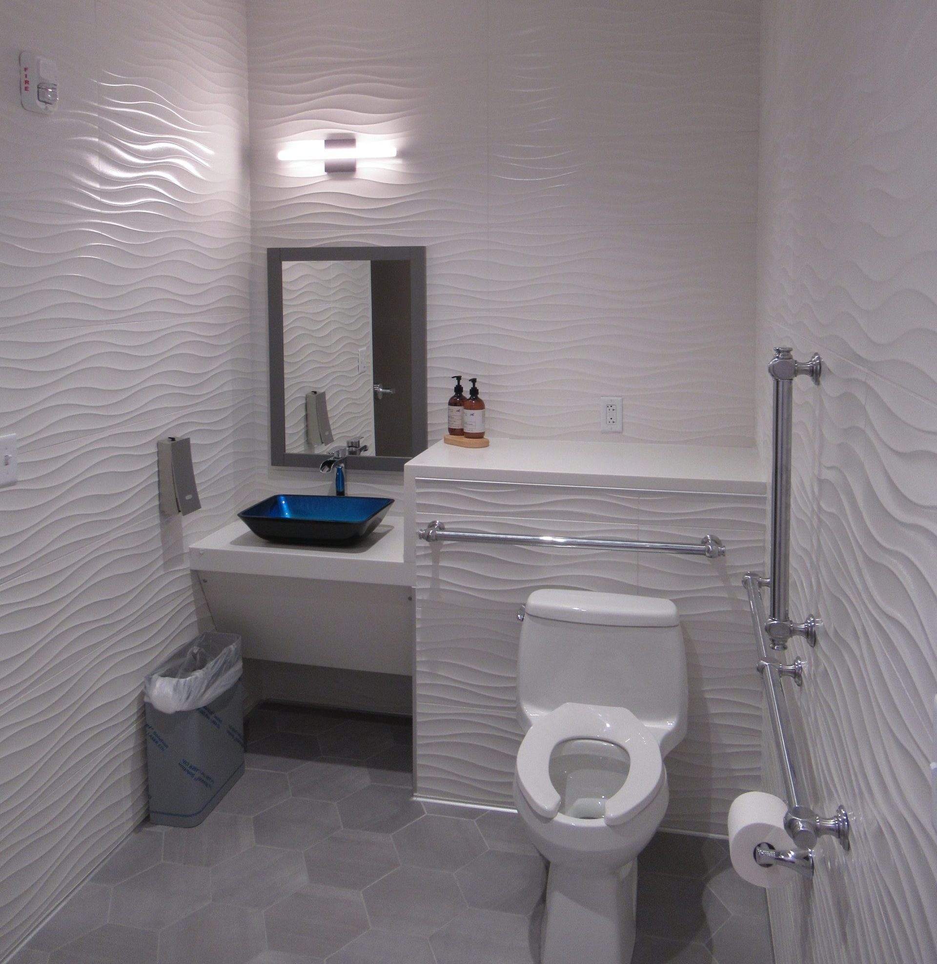
Plumbing for this renovation was connected to the buildings systems. Plumbing was run to three breakroom/kitchen areas, single occupant toilet rooms, exam rooms, and lab rooms. Hot water recirc line on the first and second floor and connected to the existing system. Breakroom/kitchen areas consisted of coffee makers, ice makers and sinks. Fixtures on the first-floor toilet rooms and exam rooms matched the facilities standards while the second floor were selected as high-quality residential style fixture. Showers attached to patient rooms on the second floor included a rainfall fixture along with a standard shower head using a diverter valve. Sanitary and venting were reworked to match the new layout. A simplex pump is provided in the elevator pit to remove water that would collect in this area. The renovation is fully sprinkled with exposed areas and concealed sprinklers provided in finished ceilings. Portions of the fire protection piping was rerouted to all for higher ceilings. Non-ferrous materials used in MRI room for plumbing and fire protection.
Technology
Technology systems consisted of structured Cat 6A cabling, Wi-Fi, and Collaboration space AV Systems with room schedulers. An IP based sound masking system was deployed for enhanced patient privacy. Nurse call system, and access control system were also incorporated into the project.