
Flower Hospital Medical Office Building
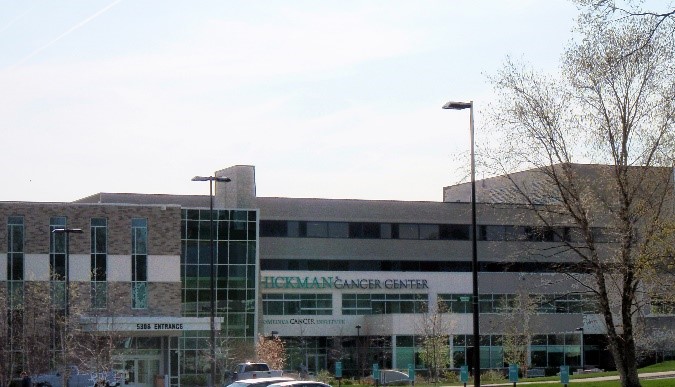
The project consisted of a new 67,000 square foot Medical Office Building shell space and a 12,000 square foot medical oncology department addition. Adjacent existing spaces in the main hospital building, including radiation oncology were also renovated as separate projects to compliment the functionality of the healthcare facility.
The electrical engineering design services included interior and exterior lighting and power, security system, surveillance, nurse call, and data/telecommunications systems.
The Medical Oncology Department area consisted of physician offices, infusion cubicle area, pharmaceutical area for compounding, and a conference space.
The renovations of adjacent existing spaces in the main hospital building required scheduling and phasing during construction. The newly renovated areas include a new linear accelerator, a tomotherapy space, and a high done radiation vault, in addition to exam rooms and physician offices. The existing areas were demolished and renovated in phases requiring the existing HVAC, Plumbing, Medical Gas and Electrical systems to be kept intact. As each renovation phase was completed, the areas were switched over to new systems and existing systems were removed.