Ottawa Hills Local Schools High School Fitness Center
Mechanical Systems Design:
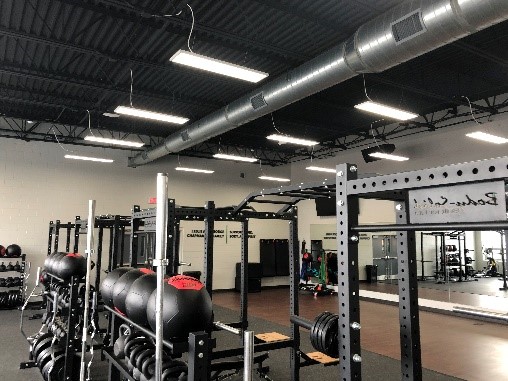
The addition is served by one new packaged rooftop heating and cooling unit with exposed spiral ductwork in the open areas, and square ceiling diffusers in the lay-in ceiling areas. There are return grilles low in the fitness space, approximately 8” above finished floor. Inline fans exhaust the toilet rooms and discharge from the building through roof vents. They are controlled with the lights.
Electrical Systems Design:
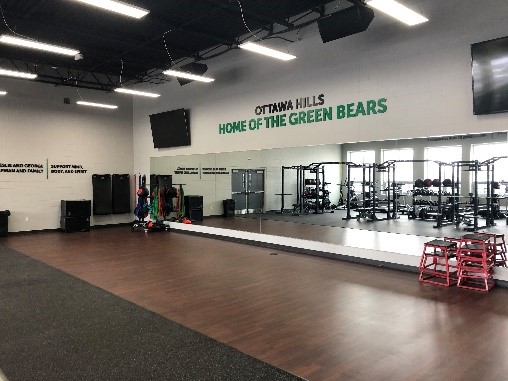
The addition is served by a new electrical branch panel located in the space. The branch panel is 400A 120/208V-3PH-4W fed from the building MDP in the basement under the gymnasium. A surge protective device is placed at the new branch panel. The lighting for the Fitness Room is low-bay decorative LED luminaires. The lighting in the ancillary spaces is flat panel LED luminaires. Lighting control is vacancy sensors, occupancy sensors, and dimmers. Floor boxes are used for fitness equipment outlets; three rows at a 6’0“center in the fitness area. The space is protected with an extension of the building fire alarm system; horn/strobes, pull stations, smoke detectors. The existing Buckeye Communications fiber optic line on the east side of the building was relocated to the west portion of the gymnasium.
Plumbing Systems Design:
The sanitary is tied into the existing sanitary that runs under the adjacent parking lot. Gas was extended from the existing boiler room beneath the gym through the wall to feed the new RTUs. Domestic cold water is fed from the existing boiler room also. An electric new water heater is placed above the toilet room ceiling. Floor set flush valve water closets and wall hung China lavatories is utilized in the toilet rooms. The cold water and hot water are fed to the sink in the fitness area and the utility sink in the trainer space.